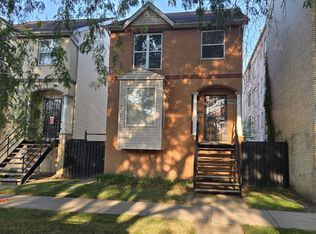
Don't miss out on this move-in ready 4-bedroom, 3-bathroom brick bungalow, where timeless charm meets modern refinement. The sunlit main floor showcases gleaming hardwood floors, two serene bedrooms, and a stylishly updated kitchen equipped with stainless steel appliances. Upstairs, enjoy the privacy of a dedicated primary suite complete with an elegant en-suite bath featuring double sinks and a luxurious soaking tub. The fully renovated finished basement expands your living space even further-perfect for entertaining with its open layout, modern full bath with a walk-in shower, fourth bedroom, and dedicated laundry room. Thoughtfully curated staging furniture is currently placed throughout the residence, offering a beautiful look at the potential design and layout options for your new space. Outside, a lovely fenced in backyard with fire pit, raised deck and an attached two-car garage complete this turn-key home.
Re-activated
$339,000
8041 S Dorchester Ave, Chicago, IL 60619
4beds
1,541sqft
Single Family Residence
Built in 1918
2,744 Square Feet Lot
$334,700 Zestimate®
$220/sqft
$-- HOA
What's special
Fully renovated finished basementFourth bedroomLovely fenced in backyardElegant en-suite bathAttached two-car garageFire pitOpen layout
- 9 days
- 198
- 37
Zillow last checked:
Listing updated:
Listed by:
Steve Budzik 708-255-0200,
ICandy Realty LLC
Source: MRED as distributed by MLS GRID,MLS#: 12766690
Facts & features
Interior
Bedrooms & bathrooms
- Bedrooms: 4
- Bathrooms: 3
- Full bathrooms: 3
Rooms
- Room types: Mud Room
Primary bedroom
- Features: Flooring (Vinyl), Window Treatments (Blinds), Bathroom (Full)
- Level: Second
- Area: 264 Square Feet
- Dimensions: 22X12
Bedroom 2
- Features: Flooring (Hardwood), Window Treatments (Blinds)
- Level: Main
- Area: 130 Square Feet
- Dimensions: 13X10
Bedroom 3
- Features: Flooring (Hardwood), Window Treatments (Blinds)
- Level: Main
- Area: 110 Square Feet
- Dimensions: 10X11
Bedroom 4
- Features: Flooring (Ceramic Tile)
- Level: Basement
- Area: 135 Square Feet
- Dimensions: 15X9
Dining room
- Features: Flooring (Hardwood), Window Treatments (Blinds)
- Level: Main
- Area: 180 Square Feet
- Dimensions: 15X12
Family room
- Features: Flooring (Ceramic Tile)
- Level: Basement
- Area: 672 Square Feet
- Dimensions: 21X32
Kitchen
- Features: Kitchen (Eating Area-Table Space, SolidSurfaceCounter, Updated Kitchen), Flooring (Hardwood), Window Treatments (Blinds)
- Level: Main
- Area: 180 Square Feet
- Dimensions: 15X12
Laundry
- Features: Flooring (Ceramic Tile)
- Level: Basement
- Area: 112 Square Feet
- Dimensions: 14X8
Living room
- Features: Flooring (Hardwood), Window Treatments (Blinds)
- Level: Main
- Area: 304 Square Feet
- Dimensions: 16X19
Mud room
- Features: Flooring (Hardwood)
- Level: Main
- Area: 36 Square Feet
- Dimensions: 6X6
Heating
- Natural Gas
Cooling
- Central Air
Appliances
- Included: Range, Microwave, Dishwasher, Refrigerator, Washer, Dryer
- Laundry: Gas Dryer Hookup
Features
- 1st Floor Bedroom, 1st Floor Full Bath, Walk-In Closet(s)
- Flooring: Hardwood
- Windows: Skylight(s)
- Basement: Finished,Full
- Attic: Finished
- Number of fireplaces: 1
- Fireplace features: Electric, Family Room
Interior area
- Total structure area: 0
- Total interior livable area: 1,541 sqft
Property
Parking
- Total spaces: 2
- Parking features: Off Alley, Garage Door Opener, Yes, Garage Owned, Detached, Garage
- Garage spaces: 2
- Has uncovered spaces: Yes
Accessibility
- Accessibility features: No Disability Access
Features
- Stories: 1
- Patio & porch: Patio
- Fencing: Fenced
Lot
- Size: 2,744 Square Feet
- Dimensions: 24X115
Details
- Parcel number: 20352120140000
- Special conditions: None
Construction
Type & style
- Home type: SingleFamily
- Architectural style: Bungalow
- Property subtype: Single Family Residence
Materials
- Brick
- Foundation: Concrete Perimeter
- Roof: Asphalt
Condition
- New construction: No
- Year built: 1918
- Major remodel year: 2018
Utilities & green energy
- Electric: Circuit Breakers
- Sewer: Public Sewer
- Water: Lake Michigan
Community & HOA
HOA
- Services included: None
Location
- Region: Chicago
Financial & listing details
- Price per square foot: $220/sqft
- Tax assessed value: $156,000
- Annual tax amount: $3,251
- Date on market: 10/9/2026
- Ownership: Fee Simple
Estimated market value
$334,700
$318,000 - $351,000
$3,069/mo
Price history
| Date | Event | Price |
|---|---|---|
| 10/15/2026 | Listed for sale | $339,000$220/sqft |
Source:  MRED as distributed by MLS GRID #12766690 Report a problem | ||
| 10/12/2026 | Contingent | $339,000$220/sqft |
Source: MRED as distributed by MLS GRID #12766690 Report a problem | ||
| 10/9/2026 | Listed for sale | $339,000-5.8%$220/sqft |
Source: MRED as distributed by MLS GRID #12766690 Report a problem | ||
| 7/2/2026 | Listing removed | $359,900$234/sqft |
Source: MRED as distributed by MLS GRID #12684573 Report a problem | ||
| 6/23/2026 | Listed for sale | $359,900+65.5%$234/sqft |
Source: MRED as distributed by MLS GRID #12684573 Report a problem | ||
| 4/12/2018 | Sold | $217,500+627.4%$141/sqft |
Source: Agent Provided Report a problem | ||
| 10/14/2016 | Sold | $29,900-74.2%$19/sqft |
Source: MRED as distributed by MLS GRID #09273983 Report a problem | ||
| 3/29/2009 | Listing removed | $115,900$75/sqft |
Source: Homes.com #07070060 Report a problem | ||
| 11/13/2008 | Listed for sale | $115,900$75/sqft |
Source: Homes.com #07070060 Report a problem | ||
Public tax history
| Year | Property taxes | Tax assessment |
|---|---|---|
| 2024 | $3,134 +23.8% | $15,600 +30% |
| 2023 | $2,532 +2.6% | $12,000 |
| 2022 | $2,468 +2.3% | $12,000 |
| 2021 | $2,413 -5.4% | $12,000 +4.8% |
| 2020 | $2,552 -0.2% | $11,455 -10% |
| 2019 | $2,557 +1.7% | $12,728 |
| 2018 | $2,514 -10.2% | $12,728 -2.1% |
| 2017 | $2,800 +7.5% | $13,005 |
| 2016 | $2,605 +9.3% | $13,005 |
| 2015 | $2,383 +0.8% | $13,005 +2% |
| 2014 | $2,365 +2% | $12,747 |
| 2013 | $2,318 +1.4% | $12,747 |
| 2012 | $2,287 +4.1% | $12,747 -6% |
| 2011 | $2,197 -0.4% | $13,558 |
| 2010 | $2,206 +4.4% | $13,558 |
| 2009 | $2,114 -1.8% | $13,558 -9.7% |
| 2008 | $2,153 +1% | $15,010 |
| 2007 | $2,132 -1.1% | $15,010 |
| 2006 | $2,155 +19.8% | $15,010 +36.3% |
| 2005 | $1,799 +1% | $11,011 |
| 2004 | $1,781 +2.2% | $11,011 |
| 2003 | $1,742 +13.8% | $11,011 +29.2% |
| 2002 | $1,531 +36.1% | $8,524 |
| 2001 | $1,126 +9.5% | $8,524 |
| 2000 | $1,028 | $8,524 +16% |
| 1999 | -- | $7,350 |
Find assessor info on the county website
Monthly payment
Est. payment
Payment breakdown
Explore the cost of this home by adjusting the details. Changes won't be saved.Climate risks
Neighborhood: Avalon Park
Nearby schools

Similar homes
- $335,0004 bd4 ba1.3k sqft7832 S Vernon Ave, Chicago, IL 60619Active
 MLS ID #12749294, Tina Swopes, Coldwell Banker Realty. MRED as distributed by MLS GRID
- $339,0003 bd3 ba1.4k sqft6941 S Cornell Ave, Chicago, IL 60649Active
 MLS ID #12757147, Jimmy Dover, New Harvest Investments, LLC. MRED as distributed by MLS GRID
- $349,5004 bd2 ba1.6k sqft2845 W 91st St, Evergreen Park, IL 60805New
 MLS ID #12788118, Oscar Siuta, Keller Williams Preferred Rlty. MRED as distributed by MLS GRID
- $355,0006 bd3 ba1.7k sqft11056 S Sangamon St, Chicago, IL 60643New
 MLS ID #12787065, Ryed Douedari, Coldwell Banker Realty. MRED as distributed by MLS GRID
