Welcome to this charming and well-maintained Cape Cod home located on a quiet residential street. This inviting property features two spacious bedrooms and two full bathrooms, offering a comfortable and functional layout. Recent updates throughout the home provide a move-in-ready experience, including beautiful hardwood floors and newer windows that bring in plenty of natural light while improving energy efficiency. Step outside to enjoy the large, fully fenced backyard, perfect for entertaining, pets, gardening, or simply relaxing in your own private outdoor space. 2 car detached garage adds convenience and additional storage. Whether you're a first-time homebuyer, looking to downsize, or searching for a great investment opportunity, this home offers comfort, updates, and a desirable location all in one package.
Active
$345,000
8751 S Sacramento Ave, Evergreen Park, IL 60805
2beds
1,453sqft
Single Family Residence
Built in 1939
3,484 Square Feet Lot
$337,500 Zestimate®
$237/sqft
$-- HOA
What's special
Two spacious bedroomsLarge fully fenced backyardBeautiful hardwood floors
- 15 days |
- 189 |
- 11 |
Zillow last checked:
Listing updated:
Listed by:
Vytautas Sruoga 773-983-4544,
Re/max Millennium,
Arturas Strokovas 630-965-6608,
Re/Max Millennium
Source: MRED as distributed by MLS GRID,MLS#: 12725619
Facts & features
Interior
Bedrooms & bathrooms
- Bedrooms: 2
- Bathrooms: 2
- Full bathrooms: 2
Rooms
- Room types: No additional rooms
Primary bedroom
- Features: Flooring (Hardwood)
- Level: Second
- Area: 224 Square Feet
- Dimensions: 16X14
Bedroom 2
- Features: Flooring (Hardwood)
- Level: Second
- Area: 196 Square Feet
- Dimensions: 14X14
Dining room
- Features: Flooring (Hardwood)
- Level: Main
- Area: 143 Square Feet
- Dimensions: 13X11
Family room
- Features: Flooring (Wood Laminate)
- Level: Main
- Area: 252 Square Feet
- Dimensions: 18X14
Kitchen
- Features: Flooring (Ceramic Tile)
- Level: Main
- Area: 117 Square Feet
- Dimensions: 13X9
Living room
- Features: Flooring (Hardwood)
- Level: Main
- Area: 299 Square Feet
- Dimensions: 23X13
Heating
- Natural Gas, Forced Air
Cooling
- Central Air
Features
- Basement: Crawl Space
- Attic: Dormer,Finished
Interior area
- Total structure area: 0
- Total interior livable area: 1,453 sqft
Property
Parking
- Total spaces: 2
- Parking features: Brick Driveway, Concrete, Side Driveway, Yes, Detached, Garage
- Garage spaces: 2
- Has uncovered spaces: Yes
Accessibility
- Accessibility features: No Disability Access
Features
- Stories: 1.5
- Patio & porch: Deck
- Fencing: Fenced
Lot
- Size: 3,484 Square Feet
- Dimensions: 40 X 138.5
Details
- Additional structures: Shed(s)
- Parcel number: 24011040200000
- Special conditions: None
- Other equipment: TV-Cable, Ceiling Fan(s)
Construction
Type & style
- Home type: SingleFamily
- Architectural style: Cape Cod
- Property subtype: Single Family Residence
Materials
- Clad Trim
- Foundation: Concrete Perimeter
- Roof: Asphalt
Condition
- New construction: No
- Year built: 1939
- Major remodel year: 2024
Details
- Builder model: CAPE COD
Utilities & green energy
- Electric: Circuit Breakers, 100 Amp Service
- Sewer: Public Sewer
- Water: Public
Community & HOA
Community
- Features: Park, Curbs, Sidewalks, Street Lights, Street Paved
HOA
- Services included: None
Location
- Region: Evergreen Park
Financial & listing details
- Price per square foot: $237/sqft
- Tax assessed value: $200,000
- Annual tax amount: $4,789
- Date on market: 8/6/2026
- Ownership: Fee Simple
Estimated market value
$337,500
$321,000 - $354,000
$2,356/mo
Price history
| Date | Event | Price |
|---|---|---|
| 8/6/2026 | Listed for sale | $345,000+389.4%$237/sqft |
Source:  MRED as distributed by MLS GRID #12725619 Report a problem MRED as distributed by MLS GRID #12725619 Report a problem | ||
| 12/18/2009 | Sold | $70,500+6.4%$49/sqft |
Source: MRED as distributed by MLS GRID #07369026 Report a problem | ||
| 11/21/2009 | Price change | $66,280-7%$46/sqft |
Source: NRT Chicago #07369026 Report a problem | ||
| 10/31/2009 | Listed for sale | $71,280-49.8%$49/sqft |
Source: NRT Chicago #07369026 Report a problem | ||
| 11/13/2003 | Sold | $142,000+58.7%$98/sqft |
Source: Public Record Report a problem | ||
| 10/1/1998 | Sold | $89,500$62/sqft |
Source: Public Record Report a problem | ||
Public tax history
| Year | Property taxes | Tax assessment |
|---|---|---|
| 2024 | $1,989 -58.5% | $20,000 |
| 2023 | $4,789 +24.4% | $20,000 +25.9% |
| 2022 | $3,850 +1.8% | $15,884 |
| 2021 | $3,781 -0.3% | $15,884 |
| 2020 | $3,791 +61.9% | $15,884 +30.2% |
| 2019 | $2,341 -49.6% | $12,201 |
| 2018 | $4,644 +102.5% | $12,201 |
| 2017 | $2,293 -39% | $12,201 +1.7% |
| 2016 | $3,761 +1.1% | $11,998 |
| 2015 | $3,719 +1.9% | $11,998 |
| 2014 | $3,650 +14.1% | $11,998 +3.6% |
| 2013 | $3,199 +1.5% | $11,585 |
| 2012 | $3,152 +0.2% | $11,585 |
| 2011 | $3,145 -38.9% | $11,585 -37.2% |
| 2010 | $5,147 -10.7% | $18,438 |
| 2009 | $5,764 +80.6% | $18,438 -5% |
| 2008 | $3,192 +1% | $19,408 +30.8% |
| 2007 | $3,160 +2.5% | $14,836 |
| 2006 | $3,082 +9.5% | $14,836 |
| 2005 | $2,815 -3.3% | $14,836 +22.1% |
| 2004 | $2,912 +10.8% | $12,147 |
| 2003 | $2,629 +14.1% | $12,147 |
| 2002 | $2,303 +34.8% | $12,147 +21.7% |
| 2001 | $1,709 +2.5% | $9,984 |
| 2000 | $1,667 +3.1% | $9,984 |
| 1999 | $1,617 | $9,984 |
Find assessor info on the county website
Monthly payment
Est. payment
Payment breakdown
Explore the cost of this home by adjusting the details. Changes won't be saved.Climate risks
Neighborhood: 60805
Nearby schools
GreatSchools rating
- 6/10Northeast Elementary SchoolGrades: PK-5Distance: 0.4 mi
- 5/10Central Jr High SchoolGrades: 6-8Distance: 0.4 mi
- 9/10Evergreen Park High SchoolGrades: 9-12Distance: 1.5 mi
Schools provided by the listing agent
- Elementary: Northeast Elementary School
- Middle: Central Junior High School
- High: Evergreen Park High School
- District: 124
Source: MRED as distributed by MLS GRID. This data may not be complete. We recommend contacting the local school district to confirm school assignments for this home.
- $278,6002 bd1 ba1.1k sqft8747 S Sacramento Ave, Evergreen Park, IL 60805Off Market
- $265,9003 bd1 ba1.1k sqft8755 S Sacramento Ave, Evergreen Park, IL 60805Off Market
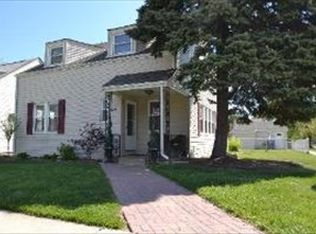
- $232,1003 bd1 ba1.7k sqft8743 S Sacramento Ave, Evergreen Park, IL 60805Off Market
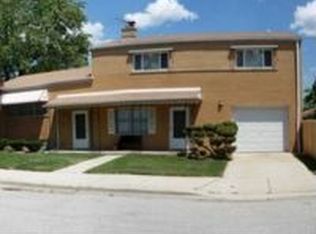
- $240,0002 bd1 ba1.1k sqft8739 S Sacramento Ave, Evergreen Park, IL 60805Sold
- $257,7004 bd1 ba1.6k sqft8752 S Richmond Ave, Evergreen Park, IL 60805Off Market
- $262,9002 bd2 ba1k sqft8748 S Richmond Ave, Evergreen Park, IL 60805Off Market
- $293,3003 bd1 ba1.5k sqft8756 S Richmond Ave, Evergreen Park, IL 60805Off Market
- $250,7003 bd1 ba1.2k sqft8744 S Richmond Ave, Evergreen Park, IL 60805Off Market
A local agent can set up tours, give advice and negotiate with sellers.
Similar homes
- $250,0004 bd2 ba1.7k sqft2720 W 96th Pl, Evergreen Park, IL 60805Price Change
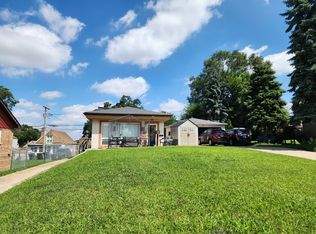 MLS ID #12728942, Alex Chavez, HomeSmart Realty Group. MRED as distributed by MLS GRID
 - $265,0003 bd2 ba1.2k sqft8737 S Richmond Ave, Evergreen Park, IL 60805Active
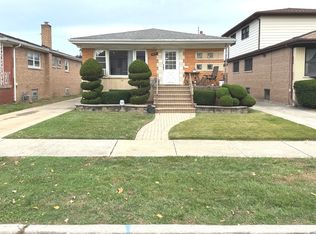 MLS ID #12631007, Wagner Antoine, Keller Williams Preferred Realty. MRED as distributed by MLS GRID
 - $325,0002 bd2 ba1.4k sqft9414 S Bell Ave, Chicago, IL 60643Re-activated
 MLS ID #12671875, Frank L Lowery, @properties Christie's International Real Estate. MRED as distributed by MLS GRID
 - $249,0002 bd2 ba818 sqft2734 W 98th Pl, Evergreen Park, IL 60805Active
 MLS ID #12732684, Arn Ahlstrom, Coldwell Banker Realty. MRED as distributed by MLS GRID
 - $315,0003 bd2 ba1k sqft3352 W 84th St, Chicago, IL 60652ActiveMLS ID #12611752, Juan Balbuena, RE/MAX Mi Casa. MRED as distributed by MLS GRID
- $379,9003 bd2 ba1.3k sqft9834 S Kolmar Ave, Oak Lawn, IL 60453Price ChangeMLS ID #12724605, Brian Conover, Elevate Real Estate Group. MRED as distributed by MLS GRID
- $349,9005 bd2 ba1k sqft8037 Natchez Ave, Burbank, IL 60459ActiveMLS ID #12726740, Gloria Ulloa, RE/MAX 1st Service. MRED as distributed by MLS GRID
- $317,9003 bd2 ba1.2k sqft8605 Leclaire Ave, Burbank, IL 60459ActiveMLS ID #12459903, Rafhael Moreno, American Realty of Il., Inc.. MRED as distributed by MLS GRID
- $330,0005 bd2 ba1.5k sqft577 Ranger Dr, Chicago Heights, IL 60411NewMLS ID #12735291, Steve Budzik, ICandy Realty LLC. MRED as distributed by MLS GRID
- $295,0003 bd2 ba1.8k sqft6515 S Mozart St, Chicago, IL 60629Price ChangeMLS ID #12719023, Ashley Hay, Z Realty Group. MRED as distributed by MLS GRID
- $--3 bd2 ba2.1k sqft7718 S Bennett Ave, Chicago, IL 60649AuctionServiceLink Auction
- $294,9003 bd1 ba1.5k sqft5121 State Rd, Burbank, IL 60459ActiveMLS ID #12719248, Patricia O'Brien, O'Brien Family Realty. MRED as distributed by MLS GRID
- $249,0003 bd3 ba1.1k sqft8129 S Winchester Ave, Chicago, IL 60620ActiveMLS ID #12708731, Anthony Kirkland, Coldwell Banker Realty. MRED as distributed by MLS GRID
- $299,9003 bd1 ba824 sqft3424 W 64th Pl, Chicago, IL 60629ActiveMLS ID #12705444, Norma Brizuela, YUB Realty Inc. MRED as distributed by MLS GRID
- $290,0005 bd3 ba2k sqft3314 W 66th St, Chicago, IL 60629ActiveMLS ID #12674672, Magda Pedro, Magdalena Pedro. MRED as distributed by MLS GRID
- $374,9004 bd2 ba1.8k sqft6950 30th Pl, Berwyn, IL 60402Price ChangeMLS ID #12720505, Keri Hir, Keri Hir. MRED as distributed by MLS GRID
- $297,9003 bd2 ba1.2k sqft17750 Clyde Ave, Lansing, IL 60438ActiveMLS ID #12432901, Rafhael Moreno, American Realty of Il., Inc.. MRED as distributed by MLS GRID
- $174,5002 bd2 ba1.1k sqft3900 W 95th St APT 305, Evergreen Park, IL 60805ActiveMLS ID #12675057, Miguel Aranda, OnPath Realty Inc.. MRED as distributed by MLS GRID
- $319,0003 bd3 ba1.8k sqft2908 Buttonwood Walk, Hazel Crest, IL 60429For Sale By Owner
- $325,0003 bd1 ba1.3k sqft14435 Irving Ave, Orland Park, IL 60462ActiveMLS ID #12651921, Jenny Caviedes, RE/MAX Mi Casa. MRED as distributed by MLS GRID
