A charming home featuring comfort, convenience, and endless potential in one of Berwyn's established neighborhoods. This well-maintained property features a bright and inviting layout with spacious living areas, generously sized bedrooms, and abundant natural light throughout. The functional kitchen provides ample cabinetry and workspace, making meal preparation both easy and enjoyable.
Pending
Price cut: $25K (8/18)
$374,900
6950 30th Pl, Berwyn, IL 60402
4beds
1,800sqft
Single Family Residence
Built in 1930
3,750 Square Feet Lot
$370,900 Zestimate®
$208/sqft
$-- HOA
What's special
Generously sized bedroomsAbundant natural light throughoutFunctional kitchenAmple cabinetry and workspaceBright and inviting layout
- 64 days
- 33
- 0
Zillow last checked:
Listing updated:
Listed by:
Keri Hir 708-560-1282,
Keri Hir
Source: MRED as distributed by MLS GRID,MLS#: 12720505
Facts & features
Interior
Bedrooms & bathrooms
- Bedrooms: 4
- Bathrooms: 2
- Full bathrooms: 2
Rooms
- Room types: Bonus Room, Sun Room
Primary bedroom
- Features: Flooring (Carpet)
- Level: Second
- Area: 256 Square Feet
- Dimensions: 16X16
Bedroom 2
- Features: Flooring (Hardwood), Window Treatments (Shades)
- Level: Main
- Area: 110 Square Feet
- Dimensions: 11X10
Bedroom 3
- Features: Flooring (Hardwood), Window Treatments (Shades)
- Level: Main
- Area: 110 Square Feet
- Dimensions: 11X10
Bedroom 4
- Features: Flooring (Ceramic Tile)
- Level: Basement
- Area: 110 Square Feet
- Dimensions: 11X10
Bonus room
- Features: Flooring (Carpet)
- Level: Second
- Area: 320 Square Feet
- Dimensions: 16X20
Dining room
- Features: Flooring (Hardwood), Window Treatments (Plantation Shutters)
- Level: Main
- Area: 144 Square Feet
- Dimensions: 12X12
Family room
- Features: Flooring (Ceramic Tile)
- Level: Basement
- Area: 434 Square Feet
- Dimensions: 14X31
Kitchen
- Features: Flooring (Hardwood), Window Treatments (Plantation Shutters)
- Level: Main
- Area: 120 Square Feet
- Dimensions: 10X12
Laundry
- Level: Basement
- Area: 64 Square Feet
- Dimensions: 8X8
Living room
- Features: Flooring (Hardwood), Window Treatments (Plantation Shutters)
- Level: Main
- Area: 180 Square Feet
- Dimensions: 12X15
Sun room
- Features: Flooring (Ceramic Tile)
- Level: Main
- Area: 136 Square Feet
- Dimensions: 17X8
Heating
- Natural Gas, Forced Air
Cooling
- Central Air
Appliances
- Included: Range, Dishwasher, Refrigerator, Freezer, Washer, Dryer
Features
- 1st Floor Bedroom, 1st Floor Full Bath
- Flooring: Hardwood
- Basement: Finished,Exterior Entry,Full
- Attic: Finished,Full
Interior area
- Total structure area: 0
- Total interior livable area: 1,800 sqft
Property
Parking
- Total spaces: 2.5
- Parking features: Off Alley, Garage Door Opener, Heated Garage, Yes, Garage Owned, Detached, Garage
- Garage spaces: 2.5
- Has uncovered spaces: Yes
Accessibility
- Accessibility features: No Disability Access
Features
- Stories: 1.5
Lot
- Size: 3,750 Square Feet
- Dimensions: 30X125
Details
- Parcel number: 16303250030000
- Special conditions: None
- Other equipment: Ceiling Fan(s)
Construction
Type & style
- Home type: SingleFamily
- Architectural style: Bungalow
- Property subtype: Single Family Residence
Materials
- Brick
- Foundation: Concrete Perimeter
- Roof: Asphalt
Condition
- New construction: No
- Year built: 1930
Details
- Builder model: BUNGALOW
Utilities & green energy
- Electric: Circuit Breakers
- Sewer: Public Sewer
- Water: Lake Michigan
Community & HOA
Community
- Features: Park
HOA
- Services included: None
Location
- Region: Berwyn
Financial & listing details
- Price per square foot: $208/sqft
- Tax assessed value: $212,550
- Annual tax amount: $7,598
- Date on market: 7/31/2026
- Ownership: Fee Simple
Estimated market value
$370,900
$352,000 - $389,000
$2,971/mo
Price history
| Date | Event | Price |
|---|---|---|
| 8/27/2026 | Pending sale | $374,900$208/sqft |
Source:  MRED as distributed by MLS GRID #12720505 Report a problem MRED as distributed by MLS GRID #12720505 Report a problem | ||
| 8/18/2026 | Price change | $374,900-6.3%$208/sqft |
Source: MRED as distributed by MLS GRID #12720505 Report a problem | ||
| 7/31/2026 | Listed for sale | $399,900+38.4%$222/sqft |
Source: MRED as distributed by MLS GRID #12720505 Report a problem | ||
| 7/24/2017 | Sold | $289,000$161/sqft |
Source: MRED as distributed by MLS GRID #09615990 Report a problem | ||
| 5/10/2017 | Pending sale | $289,000$161/sqft |
Source: Certified Realty Group LLC #09615990 Report a problem | ||
| 5/10/2017 | Listing removed | $2,100$1/sqft |
Source: Certified Realty Group LLC #09616006 Report a problem | ||
| 5/5/2017 | Listed for rent | $2,100$1/sqft |
Source: Certified Realty Group LLC #09616006 Report a problem | ||
| 5/4/2017 | Listed for sale | $289,000+27.9%$161/sqft |
Source: Certified Realty Group LLC #09615990 Report a problem | ||
| 12/7/2007 | Sold | $226,000$126/sqft |
Source: Public Record Report a problem | ||
Public tax history
| Year | Property taxes | Tax assessment |
|---|---|---|
| 2024 | $7,899 +4% | $21,255 +0% |
| 2023 | $7,598 +6.5% | $21,254 +35.4% |
| 2022 | $7,134 +3.1% | $15,699 |
| 2021 | $6,920 +5.8% | $15,699 |
| 2020 | $6,541 -24.5% | $15,699 -18.4% |
| 2019 | $8,668 +6.2% | $19,233 |
| 2018 | $8,159 +18.5% | $19,233 |
| 2017 | $6,885 | $19,233 +1203.9% |
| 2016 | -- | $1,475 |
| 2015 | -- | $1,475 -91.1% |
| 2014 | $5,779 +8.9% | $16,665 -3% |
| 2013 | $5,305 +4.4% | $17,180 |
| 2012 | $5,083 +3.2% | $17,180 |
| 2011 | $4,925 -6.9% | $17,180 -16% |
| 2010 | $5,291 -8.1% | $20,459 -6.6% |
| 2009 | $5,760 +5.6% | $21,915 -15% |
| 2008 | $5,453 -6.2% | $25,783 +9% |
| 2007 | $5,816 +53.8% | $23,662 |
| 2006 | $3,782 +0.3% | $23,662 |
| 2005 | $3,771 +8.9% | $23,662 +55.9% |
| 2004 | $3,461 -11.2% | $15,180 -11.9% |
| 2003 | $3,898 +3.1% | $17,229 |
| 2002 | $3,781 +19.7% | $17,229 +25.4% |
| 2001 | $3,158 -0.7% | $13,737 |
| 2000 | $3,182 +5.3% | $13,737 |
| 1999 | $3,023 | $13,737 |
Find assessor info on the county website
Monthly payment
Est. payment
Payment breakdown
Explore the cost of this home by adjusting the details. Changes won't be saved.Climate risks
Neighborhood: 60402
Nearby schools
Schools provided by the listing agent
- Elementary: Emerson Elementary School
- Middle: Heritage Middle School
- High: J Sterling Morton West High Scho
- District: 100
Source: MRED as distributed by MLS GRID. This data may not be complete. We recommend contacting the local school district to confirm school assignments for this home.
Similar homes
- $399,0003 bd3 ba1.1k sqft7043 40th St, Stickney, IL 60402Active
 MLS ID #12680359, Anna Kisiel, HOME MAX Properties. MRED as distributed by MLS GRID
 - $399,0004 bd3 ba2.1k sqft3955 W Huron St, Chicago, IL 60624New
 MLS ID #12774138, Ivan Santiago, ABR,SRES, Re/Max Cityview. MRED as distributed by MLS GRID
 - $325,0004 bd2 ba1.2k sqft8225 Rutherford Ave, Oak Lawn, IL 60459New
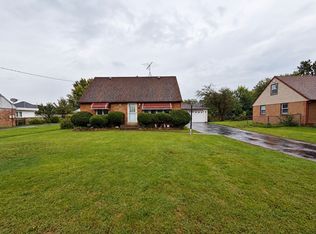 MLS ID #12775262, Krysta Gudino, Nancy & Associates Realty. MRED as distributed by MLS GRID
 - $--4 bd2 ba1.6k sqft6206 W Barry Ave, Chicago, IL 60634Auction
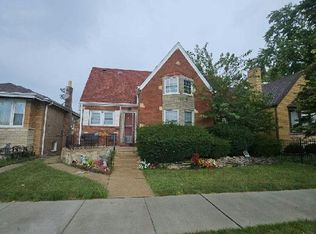 Auction.com 2
