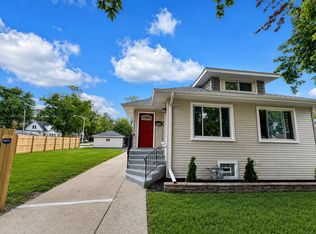
Well-maintained split-level home offering 3 bedrooms and 2 full bathrooms. There is an additional flex room that can be used as home office, or study. The multi-level layout offers a comfortable flow of living space with ample storage throughout. Enjoy the fully fenced yard, perfect for outdoor entertaining, relaxing, or play. Conveniently located near schools, parks, shopping, dining, and everyday amenities. A great opportunity to make this well-maintained home your own! Recent updates include the roof, furnace, central air, water heater, windows, and washer/dryer.
Active
$395,000
8043 Salisbury Ave, Lyons, IL 60534
3beds
1,762sqft
Single Family Residence
Built in ----
6,000 Square Feet Lot
$-- Zestimate®
$224/sqft
$-- HOA
What's special
Well-maintained split-level homeFully fenced yardAdditional flex roomAmple storage throughout
- 47 days
- 398
- 30
Zillow last checked:
Listing updated:
Listed by:
Salma Torres 630-390-4003,
@properties Christie's International Real Estate,
Yesenia Saucedo 773-580-1973,
@properties Christie's International Real Estate
Source: MRED as distributed by MLS GRID,MLS#: 12735952
Facts & features
Interior
Bedrooms & bathrooms
- Bedrooms: 3
- Bathrooms: 2
- Full bathrooms: 2
Rooms
- Room types: Bonus Room
Primary bedroom
- Features: Flooring (Wood Laminate), Window Treatments (Insulated Windows)
- Level: Third
- Area: 400 Square Feet
- Dimensions: 16X25
Bedroom 2
- Features: Flooring (Wood Laminate), Window Treatments (Insulated Windows)
- Level: Third
- Area: 238 Square Feet
- Dimensions: 14X17
Bedroom 3
- Features: Flooring (Wood Laminate), Window Treatments (Insulated Windows)
- Level: Second
- Area: 187 Square Feet
- Dimensions: 11X17
Bonus room
- Features: Flooring (Wood Laminate), Window Treatments (Insulated Windows)
- Level: Second
- Area: 156 Square Feet
- Dimensions: 12X13
Dining room
- Features: Flooring (Ceramic Tile), Window Treatments (Insulated Windows)
- Level: Main
- Area: 90 Square Feet
- Dimensions: 9X10
Family room
- Features: Flooring (Vinyl)
- Level: Lower
- Area: 270 Square Feet
- Dimensions: 18X15
Kitchen
- Features: Kitchen (Eating Area-Table Space, Custom Cabinetry, Granite Counters, Updated Kitchen), Flooring (Ceramic Tile), Window Treatments (Insulated Windows)
- Level: Main
- Area: 320 Square Feet
- Dimensions: 16X20
Laundry
- Features: Flooring (Vinyl)
- Level: Lower
- Area: 60 Square Feet
- Dimensions: 6X10
Living room
- Features: Flooring (Laminate), Window Treatments (Insulated Windows)
- Level: Main
- Area: 255 Square Feet
- Dimensions: 17X15
Heating
- Natural Gas
Cooling
- Central Air
Appliances
- Included: Range, Dishwasher, Refrigerator, Washer, Dryer, Stainless Steel Appliance(s), Range Hood
- Laundry: Gas Dryer Hookup, Laundry Closet, Sink
Features
- Walk-In Closet(s)
- Flooring: Laminate
- Windows: Screens
- Basement: Finished,Partial
Interior area
- Total structure area: 0
- Total interior livable area: 1,762 sqft
Property
Parking
- Total spaces: 4
- Parking features: Concrete, Garage Door Opener, Yes, Garage Owned, Detached, Off Street, Driveway, Garage Faces Side, Owned, Garage
- Garage spaces: 2
- Has uncovered spaces: Yes
Accessibility
- Accessibility features: No Disability Access
Features
- Levels: Tri-Level
- Fencing: Fenced,Wood
Lot
- Size: 6,000 Square Feet
- Dimensions: 50x120
- Features: Corner Lot
Details
- Additional structures: Garage(s)
- Parcel number: 18022100010000
- Special conditions: None
Construction
Type & style
- Home type: SingleFamily
- Property subtype: Single Family Residence
Materials
- Vinyl Siding
- Roof: Asphalt
Condition
- New construction: No
- Major remodel year: 2022
Utilities & green energy
- Electric: Circuit Breakers
- Sewer: Public Sewer
- Water: Lake Michigan, Public
Community & HOA
Community
- Features: Sidewalks, Street Lights
HOA
- Services included: None
Location
- Region: Lyons
Financial & listing details
- Price per square foot: $224/sqft
- Tax assessed value: $310,860
- Annual tax amount: $8,399
- Date on market: 8/18/2026
- Ownership: Fee Simple
Estimated market value
Not available
Estimated sales range
Not available
$2,742/mo
Price history
| Date | Event | Price |
|---|---|---|
| 8/18/2026 | Listed for sale | $395,000$224/sqft |
Source:  MRED as distributed by MLS GRID #12735952 Report a problem MRED as distributed by MLS GRID #12735952 Report a problem | ||
| 6/29/2026 | Listing removed | $395,000$224/sqft |
Source: MRED as distributed by MLS GRID #12642253 Report a problem | ||
| 5/8/2026 | Listed for sale | $395,000$224/sqft |
Source: MRED as distributed by MLS GRID #12642253 Report a problem | ||
| 5/8/2026 | Listing removed | $395,000$224/sqft |
Source: MRED as distributed by MLS GRID #12628650 Report a problem | ||
| 4/24/2026 | Listed for sale | $395,000+19.7%$224/sqft |
Source: MRED as distributed by MLS GRID #12628650 Report a problem | ||
| 12/9/2022 | Sold | $330,000-8.3%$187/sqft |
Source: MRED as distributed by MLS GRID #11643876 Report a problem | ||
| 11/3/2022 | Contingent | $360,000$204/sqft |
Source: MRED as distributed by MLS GRID #11643876 Report a problem | ||
| 10/28/2022 | Price change | $360,000-1.9%$204/sqft |
Source: MRED as distributed by MLS GRID #11643876 Report a problem | ||
| 10/18/2022 | Price change | $367,000-3.2%$208/sqft |
Source: MRED as distributed by MLS GRID #11643876 Report a problem | ||
| 10/3/2022 | Listed for sale | $379,000-2.6%$215/sqft |
Source: MRED as distributed by MLS GRID #11643876 Report a problem | ||
| 10/2/2022 | Listing removed | -- |
Source: MRED as distributed by MLS GRID #11479396 Report a problem | ||
| 9/12/2022 | Price change | $389,000-2.5%$221/sqft |
Source: MRED as distributed by MLS GRID #11479396 Report a problem | ||
| 9/1/2022 | Price change | $399,000-3.9%$226/sqft |
Source: MRED as distributed by MLS GRID #11479396 Report a problem | ||
| 7/31/2022 | Listed for sale | $415,000+245.8%$236/sqft |
Source: MRED as distributed by MLS GRID #11479396 Report a problem | ||
| 7/21/2020 | Sold | $120,000-14.2%$68/sqft |
Source: MRED as distributed by MLS GRID #10649324 Report a problem | ||
| 5/27/2020 | Pending sale | $139,900$79/sqft |
Source: Four Seasons Realty Inc. #10649324 Report a problem | ||
| 4/24/2020 | Listed for sale | $139,900$79/sqft |
Source: Four Seasons Realty Inc. #10649324 Report a problem | ||
| 3/13/2020 | Pending sale | $139,900$79/sqft |
Source: Four Seasons Realty Inc. #10649324 Report a problem | ||
| 2/27/2020 | Listed for sale | $139,900-39.4%$79/sqft |
Source: Four Seasons Realty Inc. #10649324 Report a problem | ||
| 12/14/2019 | Listing removed | $231,027$131/sqft |
Source: Auction.com Report a problem | ||
| 12/8/2019 | Price change | $231,027-0.4%$131/sqft |
Source: Auction.com Report a problem | ||
| 12/4/2019 | Price change | $231,885+14.8%$132/sqft |
Source: Auction.com Report a problem | ||
| 11/29/2019 | Price change | $201,939-0.4%$115/sqft |
Source: Auction.com Report a problem | ||
| 11/26/2019 | Price change | $202,692-0.3%$115/sqft |
Source: Auction.com Report a problem | ||
| 11/23/2019 | Price change | $203,353-0.1%$115/sqft |
Source: Auction.com Report a problem | ||
| 11/19/2019 | Listed for sale | $203,569-17.2%$116/sqft |
Source: Auction.com Report a problem | ||
| 8/23/2006 | Sold | $246,000+166.4%$140/sqft |
Source: Public Record Report a problem | ||
| 9/9/1997 | Sold | $92,333$52/sqft |
Source: Public Record Report a problem | ||
Public tax history
| Year | Property taxes | Tax assessment |
|---|---|---|
| 2024 | $9,243 +10% | $31,086 +0% |
| 2023 | $8,399 +38.8% | $31,085 +86.7% |
| 2022 | $6,049 +5.5% | $16,651 |
| 2021 | $5,734 +11.4% | $16,651 -7.4% |
| 2020 | $5,148 -1.6% | $17,980 +5.7% |
| 2019 | $5,231 +2.3% | $17,016 |
| 2018 | $5,113 +3.4% | $17,016 |
| 2017 | $4,943 +18.3% | $17,016 +28.6% |
| 2016 | $4,177 +3.5% | $13,229 |
| 2015 | $4,038 +3.1% | $13,229 |
| 2014 | $3,917 -12.7% | $13,229 -16.3% |
| 2013 | $4,485 +2.3% | $15,803 |
| 2012 | $4,386 +1.4% | $15,803 |
| 2011 | $4,327 -24.1% | $15,803 -31.1% |
| 2010 | $5,699 -3.6% | $22,929 |
| 2009 | $5,915 +9.9% | $22,929 -7% |
| 2008 | $5,381 +9% | $24,655 +10.1% |
| 2007 | $4,938 -5.4% | $22,390 |
| 2006 | $5,218 +50.3% | $22,390 |
| 2005 | $3,471 -8% | $22,390 +35.3% |
| 2004 | $3,773 +9.4% | $16,547 |
| 2003 | $3,447 +6.2% | $16,547 |
| 2002 | $3,247 +30.5% | $16,547 +21.4% |
| 2001 | $2,489 +2.9% | $13,626 |
| 2000 | $2,419 +13.9% | $13,626 |
| 1999 | $2,124 | $13,626 |
Find assessor info on the county website
Monthly payment
Est. payment
Payment breakdown
Explore the cost of this home by adjusting the details. Changes won't be saved.Climate risks
Neighborhood: 60534
Nearby schools
Schools provided by the listing agent
- District: 103
Source: MRED as distributed by MLS GRID. This data may not be complete. We recommend contacting the local school district to confirm school assignments for this home.

Similar homes
- $399,9996 bd3 ba2.4k sqft1936 S 17th Ave, Maywood, IL 60153Active
 MLS ID #12762904, Jonathan Lopez, Realty of America, LLC. MRED as distributed by MLS GRID
 - $399,0003 bd3 ba1.1k sqft7043 40th St, Stickney, IL 60402Active
 MLS ID #12680359, Anna Kisiel, HOME MAX Properties. MRED as distributed by MLS GRID
 - $399,9003 bd2 ba1.2k sqft10834 Hastings St, Westchester, IL 60154Active
 MLS ID #12752964, Taure Muhammad, Village Realty, Inc.. MRED as distributed by MLS GRID
 - $399,0004 bd3 ba2.1k sqft3955 W Huron St, Chicago, IL 60624New
 MLS ID #12774138, Ivan Santiago, ABR,SRES, Re/Max Cityview. MRED as distributed by MLS GRID
