Gorgeous 3 bedroom / 2 bathroom home recently updated with discerning finishes. Spacious kitchen features stainless appliances, butcher block island and high end cabinets. Bright, warm master suite features a large sitting/office area. Well-maintained, freshly landscaped yard leads to a spacious 2-car garage. Don't miss this fabulous opportunity!
Contingent
$389,000
1324 East Ave, Berwyn, IL 60402
3beds
1,662sqft
Single Family Residence
Built in 1914
3,149 Square Feet Lot
$376,600 Zestimate®
$234/sqft
$-- HOA
What's special
Butcher block islandWell-maintained freshly landscaped yardSpacious kitchenHigh end cabinetsStainless appliancesBright warm master suite
- 234 days
- 21
- 0
Zillow last checked:
Listing updated:
Listed by:
Erik Carrier 773-234-9413,
Lincoln Luxury Homes
Source: MRED as distributed by MLS GRID,MLS#: 12581127
Facts & features
Interior
Bedrooms & bathrooms
- Bedrooms: 3
- Bathrooms: 2
- Full bathrooms: 2
Rooms
- Room types: Office
Primary bedroom
- Features: Flooring (Hardwood), Bathroom (Full)
- Level: Second
- Area: 143 Square Feet
- Dimensions: 13X11
Bedroom 2
- Features: Flooring (Hardwood)
- Level: Second
- Area: 99 Square Feet
- Dimensions: 11X9
Bedroom 3
- Features: Flooring (Hardwood)
- Level: Main
- Area: 99 Square Feet
- Dimensions: 11X9
Kitchen
- Features: Kitchen (Eating Area-Table Space, Island, Custom Cabinetry, Granite Counters, Updated Kitchen), Flooring (Vinyl), Window Treatments (Curtains/Drapes)
- Level: Main
- Area: 208 Square Feet
- Dimensions: 13X16
Laundry
- Level: Basement
- Area: 24 Square Feet
- Dimensions: 4X6
Living room
- Features: Flooring (Vinyl), Window Treatments (Curtains/Drapes)
- Level: Main
- Area: 252 Square Feet
- Dimensions: 14X18
Office
- Level: Second
- Area: 64 Square Feet
- Dimensions: 8X8
Heating
- Natural Gas, Forced Air
Cooling
- Central Air
Appliances
- Included: Range, Microwave, Dishwasher, Refrigerator, High End Refrigerator, Freezer, Washer, Dryer, Disposal, Stainless Steel Appliance(s)
- Laundry: Gas Dryer Hookup, In Unit, Sink
Features
- 1st Floor Bedroom, 1st Floor Full Bath, Walk-In Closet(s), Workshop
- Flooring: Hardwood
- Basement: Unfinished,Full
Interior area
- Total structure area: 0
- Total interior livable area: 1,662 sqft
Property
Parking
- Total spaces: 2
- Parking features: Off Alley, Garage Door Opener, Yes, Garage Owned, Detached, Garage
- Garage spaces: 2
- Has uncovered spaces: Yes
Accessibility
- Accessibility features: No Disability Access
Features
- Stories: 2
Lot
- Size: 3,149 Square Feet
- Dimensions: 25 X 125
Details
- Parcel number: 16192110100000
- Special conditions: None
- Other equipment: Ceiling Fan(s)
Construction
Type & style
- Home type: SingleFamily
- Architectural style: Bungalow
- Property subtype: Single Family Residence
Materials
- Vinyl Siding, Frame
- Roof: Asphalt
Condition
- New construction: No
- Year built: 1914
- Major remodel year: 2018
Utilities & green energy
- Electric: Circuit Breakers
- Sewer: Public Sewer
- Water: Lake Michigan
Community & HOA
HOA
- Services included: None
Location
- Region: Berwyn
Financial & listing details
- Price per square foot: $234/sqft
- Tax assessed value: $250,000
- Annual tax amount: $8,139
- Date on market: 3/2/2026
- Ownership: Fee Simple
Estimated market value
$376,600
$358,000 - $395,000
$3,330/mo
Price history
| Date | Event | Price |
|---|---|---|
| 7/14/2026 | Contingent | $389,000$234/sqft |
Source:  MRED as distributed by MLS GRID #12581127 Report a problem MRED as distributed by MLS GRID #12581127 Report a problem | ||
| 3/2/2026 | Listed for sale | $389,000$234/sqft |
Source: MRED as distributed by MLS GRID #12581127 Report a problem | ||
| 5/20/2025 | Listing removed | $389,000$234/sqft |
Source: MRED as distributed by MLS GRID #12297906 Report a problem | ||
| 4/23/2025 | Price change | $389,000+0%$234/sqft |
Source: MRED as distributed by MLS GRID #12297906 Report a problem | ||
| 3/12/2025 | Price change | $388,9990%$234/sqft |
Source: MRED as distributed by MLS GRID #12297906 Report a problem | ||
| 2/25/2025 | Listed for sale | $389,000+159.3%$234/sqft |
Source: MRED as distributed by MLS GRID #12297906 Report a problem | ||
| 9/10/2024 | Listing removed | $2,600$2/sqft |
Source: Zillow Rentals Report a problem | ||
| 8/22/2024 | Listed for rent | $2,600$2/sqft |
Source: Zillow Rentals Report a problem | ||
| 8/8/2023 | Listing removed | -- |
Source: Zillow Rentals Report a problem | ||
| 7/4/2023 | Listed for rent | $2,600+4%$2/sqft |
Source: Zillow Rentals Report a problem | ||
| 6/22/2022 | Listing removed | -- |
Source: Zillow Rental Network Premium Report a problem | ||
| 5/27/2022 | Listed for rent | $2,500+8.7%$2/sqft |
Source: Zillow Rental Network Premium Report a problem | ||
| 5/25/2021 | Listing removed | -- |
Source: Zillow Rental Network Premium Report a problem | ||
| 5/10/2021 | Listed for rent | $2,300$1/sqft |
Source: Zillow Rental Network Premium Report a problem | ||
| 2/15/2018 | Sold | $150,000-9.1%$90/sqft |
Source: MRED as distributed by MLS GRID #09797864 Report a problem | ||
| 12/11/2017 | Pending sale | $165,000$99/sqft |
Source: Keller Williams Preferred Realty #09797864 Report a problem | ||
| 11/30/2017 | Price change | $165,000-1.8%$99/sqft |
Source: Keller Williams Preferred Realty #09797864 Report a problem | ||
| 11/10/2017 | Listed for sale | $168,000$101/sqft |
Source: Keller Williams Preferred Realty #09797864 Report a problem | ||
Public tax history
| Year | Property taxes | Tax assessment |
|---|---|---|
| 2024 | $8,140 +3.6% | $25,000 +0% |
| 2023 | $7,860 +56.3% | $24,999 +99.3% |
| 2022 | $5,028 +5% | $12,546 |
| 2021 | $4,789 +2.7% | $12,546 |
| 2020 | $4,664 +171.2% | $12,546 +200.9% |
| 2019 | $1,720 -74.3% | $4,170 -75.3% |
| 2018 | $6,697 +61.1% | $16,902 |
| 2017 | $4,157 +9.2% | $16,902 +27.2% |
| 2016 | $3,808 +4.4% | $13,283 |
| 2015 | $3,647 +1.8% | $13,283 |
| 2014 | $3,583 +6.7% | $13,283 -4.2% |
| 2013 | $3,358 -28.2% | $13,870 |
| 2012 | $4,677 +31.8% | $13,870 |
| 2011 | $3,550 -14.5% | $13,870 -35.6% |
| 2010 | $4,151 +9.2% | $21,537 |
| 2009 | $3,801 +10.7% | $21,537 -15% |
| 2008 | $3,435 -4.2% | $25,338 +17.1% |
| 2007 | $3,584 +162.6% | $21,631 |
| 2006 | $1,365 -2.9% | $21,631 |
| 2005 | $1,405 -18.4% | $21,631 +44% |
| 2004 | $1,723 -7.5% | $15,017 |
| 2003 | $1,861 +6.2% | $15,017 |
| 2002 | $1,752 -18.6% | $15,017 +31% |
| 2001 | $2,154 +0.1% | $11,462 |
| 2000 | $2,151 | $11,462 |
| 1999 | $2,151 | $11,462 |
Find assessor info on the county website
Monthly payment
Est. payment
Payment breakdown
Explore the cost of this home by adjusting the details. Changes won't be saved.Climate risks
Neighborhood: 60402
Nearby schools
Schools provided by the listing agent
- District: 98
Source: MRED as distributed by MLS GRID. This data may not be complete. We recommend contacting the local school district to confirm school assignments for this home.
Similar homes
- $389,9994 bd3 ba2k sqft3507 W 60th Pl, Chicago, IL 60629New
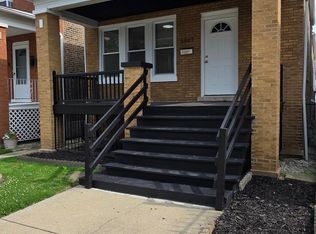 MLS ID #12788187, Fernando Campos, Home Finders U.S.A. Inc.. MRED as distributed by MLS GRID
 - $395,0003 bd2 ba1.7k sqft8043 Salisbury Ave, Lyons, IL 60534Active
 MLS ID #12735952, Salma Torres, @properties Christie's International Real Estate. MRED as distributed by MLS GRID
 - $399,9996 bd3 ba2.4k sqft1936 S 17th Ave, Maywood, IL 60153Active
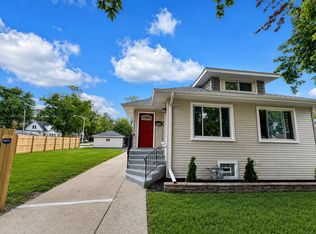 MLS ID #12762904, Jonathan Lopez, Realty of America, LLC. MRED as distributed by MLS GRID
 - $364,9005 bd2 ba1.1k sqft3724 S 60th Ct, Cicero, IL 60804Price Change
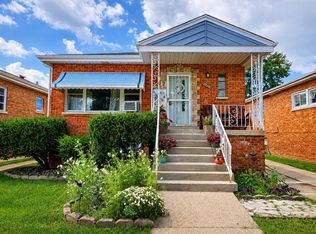 MLS ID #12776961, Juan Tamayo, Better Homes and Gardens. MRED as distributed by MLS GRID
