Spacious and beautifully remodeled 6-bedroom brick Bungalow featuring a newly updated kitchen with new cabinets and quartz counter top and new stainless steel appliances, including dishwasher and microwave. House feature one bedroom and a full bathroom in main floor. Enclosed rear porch. Remodeled bathrooms. Finished basement with laundry hook up. New central air conditioning. New circuit breakers panel. Private driveway and a 2-car garage with insulation and drywall. Fenced back yard. New shingle roofs on both the house and garage, back porch vinyl siding. Conveniently located directly across the street from Garfield Elementary School, approximately half a block from Proviso Area for Exceptional Children, and just two blocks from I-290. Excellent location with easy expressway access and close to shopping, schools, transportation, and everyday conveniences!
Active
$455,000
1430 S 10th Ave, Maywood, IL 60153
6beds
920sqft
Single Family Residence
Built in 1925
4,224 Square Feet Lot
$449,600 Zestimate®
$495/sqft
$-- HOA
What's special
New central air conditioningBack porch vinyl sidingPrivate drivewayEnclosed rear porchRemodeled bathrooms
- 10 days
- 101
- 9
Zillow last checked:
Listing updated:
Listed by:
Maria Jerusalimiec 773-842-5318,
Inter-City Realty, Inc.
Source: MRED as distributed by MLS GRID,MLS#: 12744838
Facts & features
Interior
Bedrooms & bathrooms
- Bedrooms: 6
- Bathrooms: 2
- Full bathrooms: 2
Rooms
- Room types: Bedroom 5, Bedroom 6
Primary bedroom
- Features: Flooring (Laminate)
- Level: Second
- Area: 182 Square Feet
- Dimensions: 13X14
Bedroom 2
- Features: Flooring (Laminate)
- Level: Second
- Area: 156 Square Feet
- Dimensions: 12X13
Bedroom 3
- Features: Flooring (Laminate)
- Level: Second
- Area: 99 Square Feet
- Dimensions: 9X11
Bedroom 4
- Features: Flooring (Laminate)
- Level: Main
- Area: 120 Square Feet
- Dimensions: 10X12
Bedroom 5
- Features: Flooring (Laminate)
- Level: Basement
- Area: 110 Square Feet
- Dimensions: 10X11
Bedroom 6
- Features: Flooring (Laminate)
- Level: Basement
- Area: 90 Square Feet
- Dimensions: 10X9
Dining room
- Features: Flooring (Laminate)
- Level: Main
- Area: 143 Square Feet
- Dimensions: 13X11
Kitchen
- Features: Kitchen (Eating Area-Table Space, Updated Kitchen), Flooring (Laminate)
- Level: Main
- Area: 63 Square Feet
- Dimensions: 9X7
Laundry
- Features: Flooring (Laminate)
- Level: Basement
- Area: 60 Square Feet
- Dimensions: 5X12
Living room
- Features: Flooring (Laminate)
- Level: Main
- Area: 288 Square Feet
- Dimensions: 18X16
Heating
- Natural Gas, Forced Air
Cooling
- Central Air
Appliances
- Included: Range, Microwave, Refrigerator
- Laundry: Gas Dryer Hookup, In Unit
Features
- 1st Floor Bedroom, Open Floorplan, Quartz Counters
- Flooring: Laminate
- Basement: Finished,Full
- Attic: Finished
Interior area
- Total structure area: 0
- Total interior livable area: 920 sqft
Video & virtual tour
Property
Parking
- Total spaces: 2
- Parking features: Concrete, Garage Door Opener, Yes, Garage Owned, Detached, Garage
- Garage spaces: 2
- Has uncovered spaces: Yes
Accessibility
- Accessibility features: No Disability Access
Features
- Stories: 2
- Fencing: Fenced
Lot
- Size: 4,224 Square Feet
- Dimensions: 32 x 132
Details
- Parcel number: 15152240250000
- Special conditions: None
Construction
Type & style
- Home type: SingleFamily
- Architectural style: Bungalow
- Property subtype: Single Family Residence
Materials
- Brick
- Foundation: Concrete Perimeter
- Roof: Asphalt
Condition
- New construction: No
- Year built: 1925
- Major remodel year: 2026
Utilities & green energy
- Electric: Circuit Breakers
- Sewer: Public Sewer
- Water: Public
Community & HOA
Community
- Features: Park, Curbs, Sidewalks, Street Lights, Street Paved
- Security: Carbon Monoxide Detector(s)
HOA
- Services included: None
Location
- Region: Maywood
Financial & listing details
- Price per square foot: $495/sqft
- Tax assessed value: $200,000
- Annual tax amount: $9,630
- Date on market: 8/28/2026
- Ownership: Fee Simple
Estimated market value
$449,600
$427,000 - $472,000
$2,831/mo
Price history
| Date | Event | Price |
|---|---|---|
| 8/28/2026 | Listed for sale | $455,000+160%$495/sqft |
Source:  MRED as distributed by MLS GRID #12744838 Report a problem MRED as distributed by MLS GRID #12744838 Report a problem | ||
| 12/5/2025 | Sold | $175,000+2.9%$190/sqft |
Source: MRED as distributed by MLS GRID #12499284 Report a problem | ||
| 11/12/2025 | Contingent | $170,000$185/sqft |
Source: MRED as distributed by MLS GRID #12499284 Report a problem | ||
| 11/7/2025 | Listed for sale | $170,000$185/sqft |
Source: MRED as distributed by MLS GRID #12499284 Report a problem | ||
| 11/7/2025 | Contingent | $170,000$185/sqft |
Source: MRED as distributed by MLS GRID #12499284 Report a problem | ||
| 10/30/2025 | Listed for sale | $170,000$185/sqft |
Source: MRED as distributed by MLS GRID #12499284 Report a problem | ||
Public tax history
| Year | Property taxes | Tax assessment |
|---|---|---|
| 2024 | $9,341 +8.4% | $20,000 |
| 2023 | $8,617 +60.7% | $20,000 +110% |
| 2022 | $5,362 -0.4% | $9,524 |
| 2021 | $5,384 +2.6% | $9,524 |
| 2020 | $5,249 -14.3% | $9,524 -1.7% |
| 2019 | $6,123 +2.8% | $9,691 |
| 2018 | $5,957 +3.5% | $9,691 |
| 2017 | $5,756 +19.9% | $9,691 +25.4% |
| 2016 | $4,799 +7.3% | $7,728 |
| 2015 | $4,474 -7.1% | $7,728 -15% |
| 2014 | $4,814 -7.4% | $9,093 -15.4% |
| 2013 | $5,197 +4.7% | $10,745 |
| 2012 | $4,964 +2.3% | $10,745 |
| 2011 | $4,853 -21.2% | $10,745 -32.3% |
| 2010 | $6,158 +1.4% | $15,862 |
| 2009 | $6,074 +5.4% | $15,862 -5% |
| 2008 | $5,765 +16.5% | $16,697 +18.2% |
| 2007 | $4,946 +3.3% | $14,122 |
| 2006 | $4,787 +1.2% | $14,122 |
| 2005 | $4,732 +19.8% | $14,122 +24.2% |
| 2004 | $3,951 +4.9% | $11,366 |
| 2003 | $3,767 -1.1% | $11,366 |
| 2002 | $3,810 +101.3% | $11,366 +26.3% |
| 2001 | $1,892 +3% | $9,001 |
| 2000 | $1,837 +33.4% | $9,001 |
| 1999 | $1,377 | $9,001 |
Find assessor info on the county website
Monthly payment
Est. payment
Payment breakdown
Explore the cost of this home by adjusting the details. Changes won't be saved.Climate risks
Neighborhood: 60153
Nearby schools
Schools provided by the listing agent
- Elementary: Proviso Mathematics And Science
- Middle: Proviso Mathematics And Science
- High: Proviso East High School
- District: 209
Source: MRED as distributed by MLS GRID. This data may not be complete. We recommend contacting the local school district to confirm school assignments for this home.
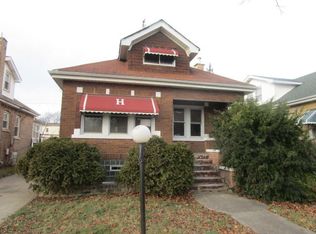
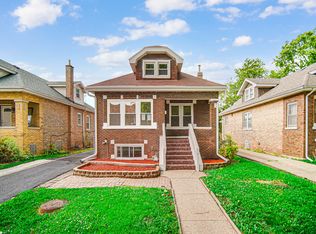
Similar homes
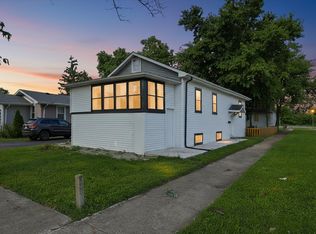
- $339,9994 bd1 ba1k sqft1808 S 22nd Ave, Maywood, IL 60153Active
 MLS ID #12738924, Luis Ortiz, RE/MAX Partners. MRED as distributed by MLS GRID
 - $459,9006 bd2 ba1.2k sqft6421 Sinclair Ave, Berwyn, IL 60402Active
 MLS ID #12724850, Michael Scola, RE/MAX Partners. MRED as distributed by MLS GRID
 - $445,0004 bd2 ba1k sqft1931 Cuyler Ave, Berwyn, IL 60402Active
 MLS ID #12732185, Xochil Wendy Escobar, Realty of America, LLC. MRED as distributed by MLS GRID
 - $500,0003 bd2 ba1.1k sqft482 E Park Ave, Elmhurst, IL 60126Active
 MLS ID #12748200, Larry Reedy, CNC,CSC, L.W. Reedy Real Estate. MRED as distributed by MLS GRID
