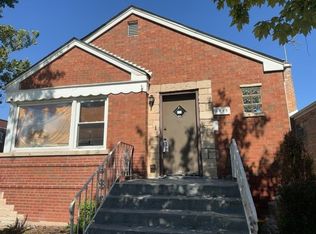
WOW WOW WOW CHECK THIS ONE OUT!!!, this fully renovated 5-bedroom, 3-bathroom home offers over 2,300 square feet of CUSTOM finished living space. This home features new or newer kitchen, bathrooms, windows, doors, flooring, lighting, mechanicals-everything has been updated. The CUSTOM kitchen has new appliances, and finishes that make it both beautiful and practical. Each bathroom has been completely redone. The home also has a finished basement. We are located in the sought after Gold Coast/Nth Berwyn! Near I-290, The Town Of Oak Park & Fine Dining! You're minutes from top-rated schools, parks, restaurants, the Metra, and just a short drive to downtown Chicago. Homes of this size, with this level of renovation, rarely come to market-and when they do, they move quickly. Come make this house your home. Taxes do not reflect a homeowner's exemption. Taxes will be lower.
New
$499,900
1220 Wisconsin Ave, Berwyn, IL 60402
5beds
1,963sqft
Single Family Residence
Built in 1923
4,112 Square Feet Lot
$490,900 Zestimate®
$255/sqft
$-- HOA
What's special
Finished basementNew or newer kitchen
- 4 hours
- 37
- 6
Zillow last checked:
Listing updated:
Listed by:
Edward Gal 708-598-9420,
At Home Realty Group, Inc.,
Christopher Maka,
At Home Realty Group, Inc.
Source: MRED as distributed by MLS GRID,MLS#: 12763121
Facts & features
Interior
Bedrooms & bathrooms
- Bedrooms: 5
- Bathrooms: 3
- Full bathrooms: 2
- 1/2 bathrooms: 1
Rooms
- Room types: Bedroom 5
Primary bedroom
- Features: Flooring (Hardwood), Bathroom (Full)
- Area: 234 Square Feet
- Dimensions: 18X13
Bedroom 2
- Features: Flooring (Hardwood)
- Area: 168 Square Feet
- Dimensions: 14X12
Bedroom 3
- Features: Flooring (Hardwood)
- Area: 156 Square Feet
- Dimensions: 13X12
Bedroom 4
- Features: Flooring (Hardwood)
- Area: 209 Square Feet
- Dimensions: 19X11
Bedroom 5
- Area: 195 Square Feet
- Dimensions: 13X15
Dining room
- Features: Flooring (Ceramic Tile)
- Area: 150 Square Feet
- Dimensions: 15X10
Family room
- Features: Flooring (Other)
- Area: 220 Square Feet
- Dimensions: 20X11
Kitchen
- Features: Kitchen (Eating Area-Table Space), Flooring (Ceramic Tile)
- Area: 180 Square Feet
- Dimensions: 15X12
Laundry
- Features: Flooring (Other)
- Area: 99 Square Feet
- Dimensions: 11X9
Living room
- Features: Flooring (Hardwood)
- Area: 264 Square Feet
- Dimensions: 22X12
Heating
- Forced Air
Cooling
- Central Air
Appliances
- Included: Range, Microwave, Dishwasher
Features
- Basement: Finished,Full
Interior area
- Total structure area: 0
- Total interior livable area: 1,963 sqft
Property
Parking
- Total spaces: 2
- Parking features: Off Alley, Yes, Garage Owned, Detached, Garage
- Garage spaces: 2
Accessibility
- Accessibility features: No Disability Access
Features
- Stories: 2
- Fencing: Fenced
Lot
- Size: 4,112 Square Feet
- Dimensions: 137X30
Details
- Parcel number: 16191010270000
- Special conditions: None
Construction
Type & style
- Home type: SingleFamily
- Architectural style: Bungalow
- Property subtype: Single Family Residence
Materials
- Vinyl Siding, Brick
- Roof: Asphalt
Condition
- New construction: No
- Year built: 1923
- Major remodel year: 2026
Utilities & green energy
- Electric: 200+ Amp Service
- Sewer: Public Sewer
- Water: Public
Community & HOA
HOA
- Services included: None
Location
- Region: Berwyn
Financial & listing details
- Price per square foot: $255/sqft
- Tax assessed value: $302,980
- Annual tax amount: $7,964
- Date on market: 10/21/2026
- Ownership: Fee Simple
Estimated market value
$490,900
$466,000 - $515,000
$3,688/mo
Price history
| Date | Event | Price |
|---|---|---|
| 10/21/2026 | Listed for sale | $499,900+53.8%$255/sqft |
Source:  MRED as distributed by MLS GRID #12763121 Report a problem | ||
| 8/24/2026 | Sold | $325,000-11%$166/sqft |
Source: Public Record Report a problem | ||
| 6/6/2019 | Sold | $365,000-1.1%$186/sqft |
Source: MRED as distributed by MLS GRID #10281110 Report a problem | ||
| 4/16/2019 | Pending sale | $369,112$188/sqft |
Source: Realty of Chicago LLC #10281110 Report a problem | ||
| 2/25/2019 | Price change | $369,112-2.9%$188/sqft |
Source: Realty of Chicago LLC #10281110 Report a problem | ||
| 2/6/2019 | Price change | $379,999-13.6%$194/sqft |
Source: USRealty.com LLP #10250169 Report a problem | ||
| 1/16/2019 | Listed for sale | $439,900+225.9%$224/sqft |
Source: USRealty.com LLP #10250169 Report a problem | ||
| 10/23/2015 | Sold | $135,000$69/sqft |
Source: MRED as distributed by MLS GRID #08967778 Report a problem | ||
| 7/6/2015 | Listing removed | $135,000$69/sqft |
Source: Area Wide Realty #08967778 Report a problem | ||
| 6/30/2015 | Listed for sale | $135,000$69/sqft |
Source: Area Wide Realty #08967778 Report a problem | ||
Public tax history
| Year | Property taxes | Tax assessment |
|---|---|---|
| 2024 | $7,814 +3.6% | $30,298 +26.2% |
| 2023 | $7,546 -1% | $23,999 +26.2% |
| 2022 | $7,623 +5% | $19,021 |
| 2021 | $7,260 +2.7% | $19,021 |
| 2020 | $7,071 -5.9% | $19,021 +4.4% |
| 2019 | $7,514 +4.1% | $18,219 |
| 2018 | $7,218 +26.7% | $18,219 |
| 2017 | $5,699 +22.5% | $18,219 +35% |
| 2016 | $4,651 +3.1% | $13,493 |
| 2015 | $4,512 +2.4% | $13,493 |
| 2014 | $4,407 -5.2% | $13,493 -13.4% |
| 2013 | $4,648 +5.3% | $15,587 |
| 2012 | $4,415 -16.2% | $15,587 |
| 2011 | $5,267 +474.8% | $15,587 -32.4% |
| 2010 | $916 -72.8% | $23,047 |
| 2009 | $3,375 +10.7% | $23,047 -15% |
| 2008 | $3,048 -21.6% | $27,115 +19.2% |
| 2007 | $3,886 +10.9% | $22,757 |
| 2006 | $3,505 +211.7% | $22,757 |
| 2005 | $1,124 -18.4% | $22,757 +66.4% |
| 2004 | $1,378 -8.9% | $13,678 |
| 2003 | $1,512 +6.2% | $13,678 |
| 2002 | $1,423 -18.6% | $13,678 +28.8% |
| 2001 | $1,749 +0.1% | $10,620 |
| 2000 | $1,747 | $10,620 |
| 1999 | $1,747 | $10,620 |
Find assessor info on the county website
Monthly payment
Est. payment
Payment breakdown
Explore the cost of this home by adjusting the details. Changes won't be saved.Climate risks
Neighborhood: 60402
Nearby schools
Schools provided by the listing agent
- District: 98
Source: MRED as distributed by MLS GRID. This data may not be complete. We recommend contacting the local school district to confirm school assignments for this home.