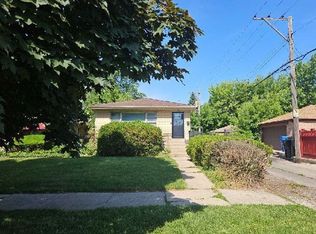
Custom Remodeled 6-Bedroom, 2-Bath Home - Fully Permitted Renovation! Beautifully renovated this exceptional home seamlessly blends elevated finishes, thoughtful design, and functional living space. Major improvements include a new architectural shingle roof, vinyl siding, new windows, gutters and downspouts, furnace, central A/C, water heater, updated plumbing and electrical, doors, and trim. Gorgeous refinished hardwood floors span the entire first floor, complemented by new carpeting throughout the second floor. At the heart of the home is the thoughtfully designed chef's eat-in kitchen, featuring custom cabinetry, stunning quartzite countertops, tile backsplash, and stainless steel appliances. The bright and inviting living room flows effortlessly into the dining room, creating a comfortable and spacious setting for both everyday living and entertaining. The versatile floor plan offers 2 bedrooms and a full bath on the first floor, plus 2 additional bedrooms upstairs. This thoughtfully designed layout provides exceptional flexibility for families, guests, or those who work from home. The rear sunroom offers a welcoming space to relax with direct access to the backyard. The large finished basement features 2 bedrooms, a recreation room, a full bathroom, and a laundry area. A concrete driveway leads to the 2-car garage. Ideally located in River Grove, close to schools, parks, shopping, restaurants, Metra transportation, and major expressways.
New
$489,900
2533 Wood St, River Grove, IL 60171
6beds
2,606sqft
Single Family Residence
Built in 1930
5,349 Square Feet Lot
$482,600 Zestimate®
$188/sqft
$-- HOA
What's special
Versatile floor planCustom cabinetryStunning quartzite countertopsNew windowsVinyl sidingWater heaterGutters and downspouts
- 4 days
- 147
- 25
Zillow last checked:
Listing updated:
Listed by:
Dmitry Livshis 847-772-3462,
Liv Realty Inc
Source: MRED as distributed by MLS GRID,MLS#: 12802482
Facts & features
Interior
Bedrooms & bathrooms
- Bedrooms: 6
- Bathrooms: 2
- Full bathrooms: 2
Rooms
- Room types: Bedroom 5, Bedroom 6, Heated Sun Room
Primary bedroom
- Features: Flooring (Carpet)
- Level: Second
- Area: 465 Square Feet
- Dimensions: 31X15
Bedroom 2
- Features: Flooring (Carpet)
- Level: Second
- Area: 340 Square Feet
- Dimensions: 20X17
Bedroom 3
- Features: Flooring (Hardwood)
- Level: Main
- Area: 120 Square Feet
- Dimensions: 12X10
Bedroom 4
- Features: Flooring (Hardwood)
- Level: Main
- Area: 110 Square Feet
- Dimensions: 11X10
Bedroom 5
- Features: Flooring (Porcelain Tile)
- Level: Basement
- Area: 208 Square Feet
- Dimensions: 16X13
Bedroom 6
- Features: Flooring (Porcelain Tile)
- Level: Basement
- Area: 110 Square Feet
- Dimensions: 11X10
Dining room
- Features: Flooring (Hardwood)
- Level: Main
- Area: 182 Square Feet
- Dimensions: 14X13
Family room
- Features: Flooring (Porcelain Tile)
- Level: Basement
- Area: 208 Square Feet
- Dimensions: 16X13
Other
- Features: Flooring (Porcelain Tile)
- Level: Main
- Area: 108 Square Feet
- Dimensions: 18X6
Kitchen
- Features: Flooring (Hardwood)
- Level: Main
- Area: 208 Square Feet
- Dimensions: 16X13
Laundry
- Features: Flooring (Porcelain Tile)
- Level: Basement
- Area: 240 Square Feet
- Dimensions: 16X15
Living room
- Features: Flooring (Hardwood)
- Level: Main
- Area: 238 Square Feet
- Dimensions: 17X14
Heating
- Forced Air
Cooling
- Central Air
Features
- Basement: Finished,Full
Interior area
- Total structure area: 2,606
- Total interior livable area: 2,606 sqft
- Finished area below ground: 888
Property
Parking
- Total spaces: 2
- Parking features: Yes, Garage Owned, Detached, Garage
- Garage spaces: 2
Accessibility
- Accessibility features: No Disability Access
Features
- Stories: 2
Lot
- Size: 5,349 Square Feet
- Dimensions: 50X125
Details
- Parcel number: 12263200070000
- Special conditions: None
Construction
Type & style
- Home type: SingleFamily
- Property subtype: Single Family Residence
Materials
- Brick
Condition
- New construction: No
- Year built: 1930
- Major remodel year: 2026
Utilities & green energy
- Sewer: Public Sewer
- Water: Lake Michigan, Public
Community & HOA
HOA
- Services included: None
Location
- Region: River Grove
Financial & listing details
- Price per square foot: $188/sqft
- Tax assessed value: $300,010
- Annual tax amount: $9,883
- Date on market: 11/5/2026
- Ownership: Fee Simple
Estimated market value
$482,600
$458,000 - $507,000
$3,874/mo
Price history
| Date | Event | Price |
|---|---|---|
| 11/5/2026 | Listed for sale | $489,900-2%$188/sqft |
Source:  MRED as distributed by MLS GRID #12802482 Report a problem | ||
| 11/5/2026 | Listing removed | $499,900$192/sqft |
Source: MRED as distributed by MLS GRID #12785708 Report a problem | ||
| 10/22/2026 | Price change | $499,900-3.7%$192/sqft |
Source: MRED as distributed by MLS GRID #12785708 Report a problem | ||
| 10/14/2026 | Listed for sale | $519,000+187.6%$199/sqft |
Source: MRED as distributed by MLS GRID #12785708 Report a problem | ||
| 12/5/2025 | Listing removed | $180,485$69/sqft |
Source: MRED as distributed by MLS GRID #12423190 Report a problem | ||
| 7/18/2025 | Pending sale | $180,485-26.3%$69/sqft |
Source: MRED as distributed by MLS GRID #12423190 Report a problem | ||
| 4/29/2016 | Sold | $245,000-5.7%$94/sqft |
Source: MRED as distributed by MLS GRID #09105467 Report a problem | ||
| 3/16/2016 | Pending sale | $259,900$100/sqft |
Source: All Realty Group Inc #09105467 Report a problem | ||
| 2/24/2016 | Price change | $259,900-3.7%$100/sqft |
Source: All Realty Group Inc #09105467 Report a problem | ||
| 1/22/2016 | Listed for sale | $269,900+107.6%$104/sqft |
Source: All Realty Group Inc #09105467 Report a problem | ||
| 1/12/2016 | Sold | $130,000-53.6%$50/sqft |
Source: Public Record Report a problem | ||
| 12/23/2015 | Listed for sale | $279,900+19.1%$107/sqft |
Source: All Realty Group Inc #09105467 Report a problem | ||
| 12/4/2001 | Sold | $235,000+20.5%$90/sqft |
Source: Public Record Report a problem | ||
| 10/3/2000 | Sold | $195,000$75/sqft |
Source: Public Record Report a problem | ||
Public tax history
| Year | Property taxes | Tax assessment |
|---|---|---|
| 2024 | -- | $30,001 +0% |
| 2023 | $8,629 +2.4% | $29,999 |
| 2022 | $8,426 +49.8% | $29,999 +64% |
| 2021 | $5,626 +3.7% | $18,294 |
| 2020 | $5,426 +0.1% | $18,294 -11.7% |
| 2019 | $5,421 -6.5% | $20,718 +2.8% |
| 2018 | $5,799 +0.8% | $20,155 |
| 2017 | $5,751 -6% | $20,155 |
| 2016 | $6,118 +9.5% | $20,155 +16.7% |
| 2015 | $5,588 +0.9% | $17,275 |
| 2014 | $5,536 +41% | $17,275 |
| 2013 | $3,926 -18.2% | $17,275 -21.6% |
| 2012 | $4,799 -12.3% | $22,044 |
| 2011 | $5,473 +46.2% | $22,044 |
| 2010 | $3,742 +12.1% | $22,044 -15.1% |
| 2009 | $3,338 -16.8% | $25,976 -12% |
| 2008 | $4,013 +19.7% | $29,519 |
| 2007 | $3,354 +5.5% | $29,519 +31.9% |
| 2006 | $3,179 +7.9% | $22,387 |
| 2005 | $2,947 +3.9% | $22,387 |
| 2004 | $2,836 -2.9% | $22,387 +38.1% |
| 2003 | $2,921 -1.2% | $16,216 |
| 2002 | $2,956 +33.9% | $16,216 |
| 2001 | $2,207 -10.4% | $16,216 +18.4% |
| 2000 | $2,463 +16.1% | $13,698 |
| 1999 | $2,121 | $13,698 |
Find assessor info on the county website
Monthly payment
Est. payment
Payment breakdown
Explore the cost of this home by adjusting the details. Changes won't be saved.Climate risks
Neighborhood: 60171
Nearby schools
Schools provided by the listing agent
- District: 85.5
Source: MRED as distributed by MLS GRID. This data may not be complete. We recommend contacting the local school district to confirm school assignments for this home.
Similar homes
- $--5 bd2 ba2.4k sqft3043 N Parkside Ave, Chicago, IL 60634Auction
 Auction.com 2
- $559,0005 bd3 ba3k sqft3518 N Olcott Ave, Chicago, IL 60634Active
 MLS ID #12799014, Dominik Duda, 24 Hour Real Estate LLC. MRED as distributed by MLS GRID
- $599,0005 bd4 ba2k sqft4824 W Drummond Pl, Chicago, IL 60639New
 MLS ID #12802996, Ricardo Delgado, Kale Realty. MRED as distributed by MLS GRID
- $--3 bd2 ba1.3k sqft1944 N Nordica Ave, Chicago, IL 60707Auction
 Auction.com 2
