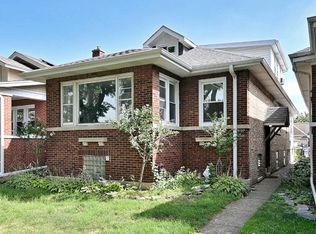
Welcome Home! Here is your opportunity to own a beautifully maintained, move-in ready home. The layout delivers unmatched versatility with a fully finished basement that functions perfectly as a massive family room, gym, home theater, or a private in-law setup. Parking is a breeze with a detached 2-car garage plus an additional dedicated parking space alongside the garage structure, ideal for multiple vehicles or guests. Located on a beautiful street close to great local schools, parks, shopping, and dining. This home offers incredible space and convenience in an amazing location. Schedule your tour today.
Active
$559,000
3518 N Olcott Ave, Chicago, IL 60634
5beds
3,048sqft
Single Family Residence
Built in 1925
9,900 Square Feet Lot
$549,400 Zestimate®
$183/sqft
$-- HOA
What's special
Fully finished basementMassive family roomHome theaterPrivate in-law setup
- 14 days
- 579
- 16
Zillow last checked:
Listing updated:
Listed by:
Dominik Duda 312-714-3447,
24 Hour Real Estate LLC
Source: MRED as distributed by MLS GRID,MLS#: 12799014
Facts & features
Interior
Bedrooms & bathrooms
- Bedrooms: 5
- Bathrooms: 3
- Full bathrooms: 3
Rooms
- Room types: Bedroom 5
Primary bedroom
- Level: Second
- Area: 168 Square Feet
- Dimensions: 14X12
Bedroom 2
- Level: Second
- Area: 168 Square Feet
- Dimensions: 14X12
Bedroom 3
- Level: Second
- Area: 168 Square Feet
- Dimensions: 14X12
Bedroom 4
- Level: Basement
- Area: 168 Square Feet
- Dimensions: 14X12
Bedroom 5
- Level: Basement
- Area: 140 Square Feet
- Dimensions: 10X14
Dining room
- Level: Main
- Area: 100 Square Feet
- Dimensions: 10X10
Kitchen
- Level: Main
- Area: 324 Square Feet
- Dimensions: 18X18
Laundry
- Level: Basement
- Area: 150 Square Feet
- Dimensions: 10X15
Living room
- Level: Main
- Area: 150 Square Feet
- Dimensions: 10X15
Heating
- Electric
Cooling
- Central Air
Features
- Basement: Finished,Full
Interior area
- Total structure area: 2,020
- Total interior livable area: 3,048 sqft
Property
Parking
- Total spaces: 2
- Parking features: Yes, Detached, Garage
- Garage spaces: 2
Accessibility
- Accessibility features: No Disability Access
Features
- Stories: 2
Lot
- Size: 9,900 Square Feet
- Dimensions: 90 x110
Details
- Parcel number: 12244010330000
- Special conditions: None
Construction
Type & style
- Home type: SingleFamily
- Property subtype: Single Family Residence
Materials
- Vinyl Siding, Brick
Condition
- New construction: No
- Year built: 1925
Utilities & green energy
- Sewer: Public Sewer
- Water: Public
Community & HOA
HOA
- Services included: None
Location
- Region: Chicago
Financial & listing details
- Price per square foot: $183/sqft
- Tax assessed value: $400,000
- Annual tax amount: $6,339
- Date on market: 11/2/2026
- Ownership: Fee Simple
Estimated market value
$549,400
$522,000 - $577,000
$4,372/mo
Price history
| Date | Event | Price |
|---|---|---|
| 11/4/2026 | Listed for sale | $559,000-3.5%$183/sqft |
Source:  MRED as distributed by MLS GRID #12799014 Report a problem | ||
| 10/30/2026 | Listing removed | -- |
Source: Owner Report a problem | ||
| 10/14/2026 | Listed for sale | $579,000+65.4%$190/sqft |
Source: Owner Report a problem | ||
| 7/28/2026 | Sold | $350,000-5.4%$115/sqft |
Source: Public Record Report a problem | ||
| 10/3/2003 | Sold | $370,000+155.2%$121/sqft |
Source: Public Record Report a problem | ||
| 5/15/2000 | Sold | $145,000+141.7%$48/sqft |
Source: Public Record Report a problem | ||
| 8/25/1997 | Sold | $60,000$20/sqft |
Source: Public Record Report a problem | ||
Public tax history
| Year | Property taxes | Tax assessment |
|---|---|---|
| 2024 | $7,245 +14.3% | $40,000 +17.6% |
| 2023 | $6,339 +3% | $34,003 |
| 2022 | $6,153 +1.9% | $34,003 |
| 2021 | $6,038 +13.1% | $34,003 +22.9% |
| 2020 | $5,338 -2.8% | $27,673 -10% |
| 2019 | $5,492 +4.4% | $30,748 |
| 2018 | $5,263 +3% | $30,748 +10.7% |
| 2017 | $5,111 +3.8% | $27,780 |
| 2016 | $4,924 +6.7% | $27,780 |
| 2015 | $4,613 +7.6% | $27,780 +8.3% |
| 2014 | $4,286 +2.3% | $25,652 |
| 2013 | $4,190 +9.2% | $25,652 |
| 2012 | $3,839 -22.5% | $25,652 -25.8% |
| 2011 | $4,954 +2.3% | $34,589 |
| 2010 | $4,843 +8.3% | $34,589 |
| 2009 | $4,472 +5.4% | $34,589 -4.6% |
| 2008 | $4,244 +10% | $36,275 |
| 2007 | $3,857 -26% | $36,275 |
| 2006 | $5,211 +70.6% | $36,275 +94.2% |
| 2005 | $3,054 +48.1% | $18,675 |
| 2004 | $2,062 +4.4% | $18,675 |
| 2003 | $1,975 -18.2% | $18,675 +39% |
| 2002 | $2,415 +3.7% | $13,431 |
| 2001 | $2,330 +5.3% | $13,431 |
| 2000 | $2,212 -0.7% | $13,431 +16.9% |
| 1999 | $2,227 | $11,493 |
Find assessor info on the county website
Monthly payment
Est. payment
Payment breakdown
Explore the cost of this home by adjusting the details. Changes won't be saved.Climate risks
Neighborhood: Belmont Heights
Nearby schools
Schools provided by the listing agent
- Elementary: Dever Elementary School
- High: Steinmetz Academic Centre Senior
- District: 299
Source: MRED as distributed by MLS GRID. This data may not be complete. We recommend contacting the local school district to confirm school assignments for this home.


Similar homes
- $--4 bd2 ba1.5k sqft7751 W Addison St, Chicago, IL 60634Auction
 Auction.com 2
- $--5 bd2 ba2.4k sqft3043 N Parkside Ave, Chicago, IL 60634Auction
 Auction.com 2
- $--3 bd2 ba1.5k sqft3605 N Nottingham Ave, Chicago, IL 60634Auction
 Auction.com 2
- $519,0004 bd4 ba1.8k sqft5137 N Menard Ave, Chicago, IL 60630New
 MLS ID #12808075, Corina Flores-Moradi, Re/Max Cityview. MRED as distributed by MLS GRID
