5137 N Menard Ave offers a layout built for daily practicality and easy entertaining in Jefferson Park. The main floor features a defined, formal dining room-ideal for sit-down meals or dedicated hosting space-alongside a functional, updated kitchen with modern updates for immediate move-in readiness. Four full bedrooms and 2.5 baths provide complete flexibility for family living, guest rooms, or work-from-home setups. Location is the core value here: situated minutes from the I-90/Kennedy Expressway, Metra, and CTA Blue Line, commuting across the city or to O'Hare is straightforward. For recreation and dining, you are steps from Jefferson Memorial Park, Frank J. Wilson Park, and the surrounding local spots along Milwaukee and Higgins Avenues.
Active
$549,900
5137 N Menard Ave, Chicago, IL 60630
4beds
1,839sqft
Single Family Residence
Built in 1921
3,750 Square Feet Lot
$-- Zestimate®
$299/sqft
$-- HOA
What's special
Four full bedroomsFunctional updated kitchenDefined formal dining room
- --
- 321
- views
- 16
- saves
Zillow last checked:
Listing updated:
Listed by:
Corina Flores-Moradi 773-631-8260,
Re/Max Cityview
Source: MRED as distributed by MLS GRID,MLS#: 12750123
Facts & features
Interior
Bedrooms & bathrooms
- Bedrooms: 4
- Bathrooms: 4
- Full bathrooms: 4
Rooms
- Room types: Breakfast Room, Den, Bonus Room
Primary bedroom
- Features: Flooring (Hardwood)
- Level: Main
- Area: 120 Square Feet
- Dimensions: 12X10
Bedroom 2
- Features: Flooring (Hardwood)
- Level: Main
- Area: 120 Square Feet
- Dimensions: 12X10
Bedroom 3
- Features: Flooring (Carpet)
- Level: Second
- Area: 120 Square Feet
- Dimensions: 12X10
Bedroom 4
- Features: Flooring (Carpet)
- Level: Second
- Area: 120 Square Feet
- Dimensions: 12X10
Bonus room
- Features: Flooring (Carpet)
- Level: Second
- Area: 77 Square Feet
- Dimensions: 11X7
Breakfast room
- Features: Flooring (Hardwood)
- Level: Main
- Area: 64 Square Feet
- Dimensions: 8X8
Den
- Features: Flooring (Carpet)
- Level: Second
- Area: 80 Square Feet
- Dimensions: 10X8
Dining room
- Features: Flooring (Hardwood)
- Level: Main
- Area: 154 Square Feet
- Dimensions: 14X11
Kitchen
- Level: Main
- Area: 90 Square Feet
- Dimensions: 10X9
Living room
- Features: Flooring (Hardwood)
- Level: Main
- Area: 352 Square Feet
- Dimensions: 22X16
Heating
- Natural Gas, Forced Air
Cooling
- Central Air
Features
- Basement: Finished,Full
Interior area
- Total structure area: 0
- Total interior livable area: 1,839 sqft
Property
Parking
- Total spaces: 2
- Parking features: Yes, Garage Owned, Detached, Garage
- Garage spaces: 2
Accessibility
- Accessibility features: No Disability Access
Features
- Stories: 1.5
Lot
- Size: 3,750 Square Feet
- Dimensions: 30 X 125
Details
- Parcel number: 13084040120000
- Special conditions: None
Construction
Type & style
- Home type: SingleFamily
- Architectural style: Bungalow
- Property subtype: Single Family Residence
Materials
- Brick
- Roof: Asphalt
Condition
- New construction: No
- Year built: 1921
Utilities & green energy
- Sewer: Public Sewer
- Water: Lake Michigan
Community & HOA
HOA
- Services included: None
Location
- Region: Chicago
Financial & listing details
- Price per square foot: $299/sqft
- Tax assessed value: $400,000
- Annual tax amount: $7,623
- Date on market: 9/3/2026
- Ownership: Fee Simple
Estimated market value
Not available
Estimated sales range
Not available
Not available
Price history
| Date | Event | Price |
|---|---|---|
| 11/20/2023 | Sold | $340,000+1.5%$185/sqft |
Source:  MRED as distributed by MLS GRID #11891085 Report a problem MRED as distributed by MLS GRID #11891085 Report a problem | ||
| 9/28/2023 | Contingent | $335,000$182/sqft |
Source: MRED as distributed by MLS GRID #11891085 Report a problem | ||
| 9/21/2023 | Listed for sale | $335,000-15.9%$182/sqft |
Source: MRED as distributed by MLS GRID #11891085 Report a problem | ||
| 9/20/2023 | Listing removed | -- |
Source: MRED as distributed by MLS GRID #11881426 Report a problem | ||
| 9/17/2023 | Price change | $398,500+2.3%$217/sqft |
Source: MRED as distributed by MLS GRID #11881426 Report a problem | ||
| 9/15/2023 | Listed for sale | $389,500$212/sqft |
Source: MRED as distributed by MLS GRID #11881426 Report a problem | ||
Public tax history
| Year | Property taxes | Tax assessment |
|---|---|---|
| 2024 | $7,377 +24.7% | $40,000 +17.6% |
| 2023 | $5,918 +3.3% | $34,000 |
| 2022 | $5,730 +492.2% | $34,000 |
| 2021 | $968 -3.1% | $34,000 -1.8% |
| 2020 | $998 +0.3% | $34,609 -10% |
| 2019 | $995 +1.5% | $38,455 |
| 2018 | $980 -6.6% | $38,455 +34.9% |
| 2017 | $1,050 -28.2% | $28,511 |
| 2016 | $1,461 +4% | $28,511 |
| 2015 | $1,404 +0.9% | $28,511 +10.4% |
| 2014 | $1,393 -0.4% | $25,828 |
| 2013 | $1,397 +6.8% | $25,828 |
| 2012 | $1,308 +6.8% | $25,828 -27.2% |
| 2011 | $1,225 +10.6% | $35,497 |
| 2010 | $1,107 +6.6% | $35,497 |
| 2009 | $1,039 -6% | $35,497 -10.8% |
| 2008 | $1,106 -7.6% | $39,774 |
| 2007 | $1,196 -5.8% | $39,774 |
| 2006 | $1,270 -61.3% | $39,774 +48.3% |
| 2005 | $3,280 +2.3% | $26,826 |
| 2004 | $3,206 -1.4% | $26,826 |
| 2003 | $3,250 -5.4% | $26,826 +28.2% |
| 2002 | $3,436 +11.4% | $20,931 |
| 2001 | $3,085 +18.9% | $20,931 |
| 2000 | $2,595 | $20,931 +26.2% |
| 1999 | $2,595 | $16,592 |
Find assessor info on the county website
Monthly payment
Est. payment
Payment breakdown
Explore the cost of this home by adjusting the details. Changes won't be saved.Climate risks
Neighborhood: Jefferson Park
Nearby schools
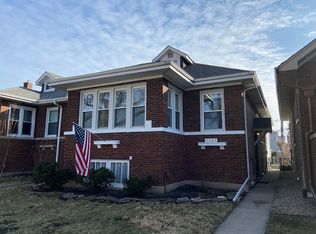

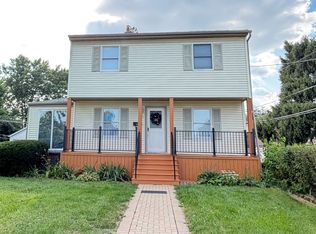
Similar homes
- $593,0004 bd2 ba1.5k sqft9138 National Ave, Morton Grove, IL 60053Active
 MLS ID #12696449, Michael Tootelian, BAAN Properties, LLC. MRED as distributed by MLS GRID
 - $517,0005 bd3 ba1k sqft2659 N Mont Clare Ave, Chicago, IL 60707Active
 MLS ID #12743141, M. Ivonne Setla, Maria I Setla. MRED as distributed by MLS GRID
 - $599,9994 bd2 ba2.1k sqft6800 N Knox Ave, Lincolnwood, IL 60712Active
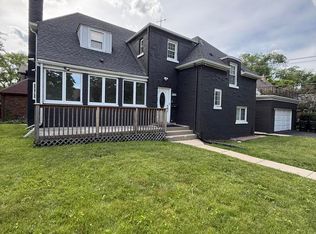 MLS ID #12777351, Misael Chacon, Beycome Brokerage Realty LLC. MRED as distributed by MLS GRID
 - $519,9004 bd3 ba1.4k sqft2207 N Lawndale Ave, Chicago, IL 60647Active
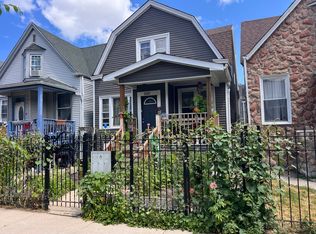 MLS ID #12748779, Hassan Dahik, Coldwell Banker Realty. MRED as distributed by MLS GRID
