Another Maywood beauty!! Huge corner lot, Parking for 4 cars, right in front of your kids school!! This beautiful home presents 3 levels, 4 bedrooms, and 3 bathrooms that await you and your family! Main living space is an open concept layout with open alluring kitchen and combined living and dining room. There is also 1 full bath on the main floor. Going upstairs you will find the main spacious bedroom followed and additional 2 bedrooms and a full bath. Down to the basement, you will find a finished space along with another full bathroom and additional room. On the exterior it doesn't get any better than this.. corner lot, huge yard, huge driveway, and a comfy front deck to enjoy a bbq with a sunset! Home is situated on a quiet tree line street! Home features a new plumbing city line, central air, and all work done with the proper permits. Don't let this one get away! Schedule your showing today!
New
$375,000
801 S 16th Ave, Maywood, IL 60153
4beds
1,800sqft
Single Family Residence
Built in 1900
7,200 Square Feet Lot
$371,400 Zestimate®
$208/sqft
$-- HOA
What's special
Quiet tree line streetMain spacious bedroomHuge corner lotOpen concept layoutOpen alluring kitchenHuge drivewayCentral air
- 2 days
- 277
- 32
Zillow last checked:
Listing updated:
Listed by:
Jonathan Lopez 312-561-7761,
Realty of America, LLC
Source: MRED as distributed by MLS GRID,MLS#: 12788046
Facts & features
Interior
Bedrooms & bathrooms
- Bedrooms: 4
- Bathrooms: 3
- Full bathrooms: 3
Rooms
- Room types: No additional rooms
Primary bedroom
- Level: Second
- Area: 192 Square Feet
- Dimensions: 12X16
Bedroom 2
- Level: Second
- Area: 140 Square Feet
- Dimensions: 10X14
Bedroom 3
- Level: Second
- Area: 180 Square Feet
- Dimensions: 12X15
Bedroom 4
- Level: Basement
- Area: 70 Square Feet
- Dimensions: 7X10
Dining room
- Level: Main
- Area: 110 Square Feet
- Dimensions: 10X11
Kitchen
- Level: Main
- Area: 120 Square Feet
- Dimensions: 10X12
Laundry
- Level: Basement
- Area: 28 Square Feet
- Dimensions: 4X7
Living room
- Level: Main
- Area: 180 Square Feet
- Dimensions: 12X15
Heating
- Electric
Cooling
- Central Air
Features
- Basement: Finished,Full
Interior area
- Total structure area: 0
- Total interior livable area: 1,800 sqft
Property
Accessibility
- Accessibility features: No Disability Access
Features
- Stories: 2
Lot
- Size: 7,200 Square Feet
- Dimensions: 60x120
Details
- Parcel number: 15104320010000
- Special conditions: None
Construction
Type & style
- Home type: SingleFamily
- Property subtype: Single Family Residence
Materials
- Aluminum Siding, Vinyl Siding
Condition
- New construction: No
- Year built: 1900
- Major remodel year: 2026
Utilities & green energy
- Sewer: Public Sewer
- Water: Public
Community & HOA
HOA
- Services included: None
Location
- Region: Maywood
Financial & listing details
- Price per square foot: $208/sqft
- Tax assessed value: $220,000
- Annual tax amount: $9,479
- Date on market: 10/17/2026
- Ownership: Fee Simple
Estimated market value
$371,400
$353,000 - $390,000
$3,038/mo
Price history
| Date | Event | Price |
|---|---|---|
| 10/17/2026 | Listed for sale | $375,000-3.8%$208/sqft |
Source:  MRED as distributed by MLS GRID #12788046 Report a problem MRED as distributed by MLS GRID #12788046 Report a problem | ||
| 10/17/2026 | Listing removed | $389,999$217/sqft |
Source: MRED as distributed by MLS GRID #12774763 Report a problem | ||
| 10/1/2026 | Price change | $389,999-4.9%$217/sqft |
Source: MRED as distributed by MLS GRID #12774763 Report a problem | ||
| 9/13/2026 | Listed for sale | $409,999-2.4%$228/sqft |
Source: MRED as distributed by MLS GRID #12758327 Report a problem | ||
| 9/13/2026 | Listing removed | $419,999$233/sqft |
Source: MRED as distributed by MLS GRID #12739049 Report a problem | ||
| 8/21/2026 | Listed for sale | $419,999+346.8%$233/sqft |
Source: MRED as distributed by MLS GRID #12739049 Report a problem | ||
| 3/9/1999 | Sold | $94,000+104.3%$52/sqft |
Source: Public Record Report a problem | ||
| 5/19/1998 | Sold | $46,000$26/sqft |
Source: Public Record Report a problem | ||
Public tax history
| Year | Property taxes | Tax assessment |
|---|---|---|
| 2024 | $10,275 +8.4% | $22,000 |
| 2023 | $9,479 +61% | $22,000 +110.3% |
| 2022 | $5,889 -0.4% | $10,459 |
| 2021 | $5,912 -7.9% | $10,459 -10.2% |
| 2020 | $6,421 +1.9% | $11,651 +16.8% |
| 2019 | $6,304 +2.8% | $9,978 |
| 2018 | $6,133 +188.6% | $9,978 +178.9% |
| 2017 | $2,125 -58.4% | $3,578 -56.5% |
| 2016 | $5,108 +7.3% | $8,226 |
| 2015 | $4,762 +9.3% | $8,226 |
| 2014 | $4,355 -2.3% | $8,226 -10.8% |
| 2013 | $4,459 +4.7% | $9,218 |
| 2012 | $4,258 +2.3% | $9,218 |
| 2011 | $4,163 -25.6% | $9,218 -36.1% |
| 2010 | $5,599 -13.6% | $14,421 -14.8% |
| 2009 | $6,480 +5.4% | $16,924 -5% |
| 2008 | $6,150 +17.3% | $17,814 +19% |
| 2007 | $5,243 +3.3% | $14,969 |
| 2006 | $5,074 -1% | $14,969 |
| 2005 | $5,125 +28.1% | $14,969 +32.9% |
| 2004 | $3,999 +4.8% | $11,262 |
| 2003 | $3,817 -1% | $11,262 |
| 2002 | $3,855 +60.7% | $11,262 +21.4% |
| 2001 | $2,399 -19% | $9,277 |
| 2000 | $2,962 +20.5% | $9,277 |
| 1999 | $2,458 | $9,277 |
Find assessor info on the county website
Monthly payment
Est. payment
Payment breakdown
Explore the cost of this home by adjusting the details. Changes won't be saved.Climate risks
Neighborhood: 60153
Nearby schools
Schools provided by the listing agent
- District: 209
Source: MRED as distributed by MLS GRID. This data may not be complete. We recommend contacting the local school district to confirm school assignments for this home.

Similar homes
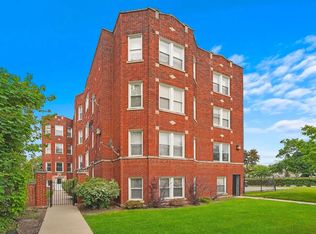
- $405,0005 bd2 ba2k sqft(Undisclosed Address), Maywood, IL 60153Active
 MLS ID #12783341, Theodoris Napier, Napier Real Estate Consultants Inc.. MRED as distributed by MLS GRID
 - $399,9996 bd3 ba2.4k sqft1936 S 17th Ave, Maywood, IL 60153Active
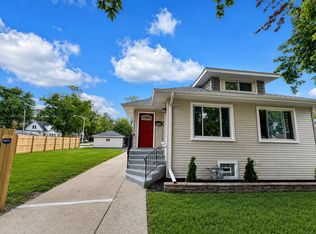 MLS ID #12762904, Jonathan Lopez, Realty of America, LLC. MRED as distributed by MLS GRID
 - $359,0003 bd3 ba1.7k sqft619 N 4th Ave, Maywood, IL 60153Active
 MLS ID #12715226, Lisa Soltesz, Opendoor Brokerage, LLC. MRED as distributed by MLS GRID
 - $380,0004 bd2 ba1.4k sqft4115 Wesley Ter, Schiller Park, IL 60176New
 MLS ID #12787036, Juan Tamayo, Better Homes and Gardens. MRED as distributed by MLS GRID
