Large five bedroom home on a corner lot in rapidly appreciating South Shore! Two additional possible bedrooms in the basement. Property was previously used for related living and has front and rear entrances to the second floor. Basement finished with two possible additional bedrooms and a full bathroom. Two car detached garage with side driveway. Recently updated throughout and move-in ready. Broker Owned.
Active
$429,900
7659 S Bennett Ave, Chicago, IL 60649
5beds
2,100sqft
Single Family Residence
Built in 1920
3,500 Square Feet Lot
$-- Zestimate®
$205/sqft
$-- HOA
What's special
Corner lotRecently updated throughoutLarge five bedroom home
- --
- 100
- views
- 9
- saves
Zillow last checked:
Listing updated:
Listed by:
Lou Davis 773-842-6111,
Illinois Residential Brokers INC
Source: MRED as distributed by MLS GRID,MLS#: 12778645
Facts & features
Interior
Bedrooms & bathrooms
- Bedrooms: 5
- Bathrooms: 3
- Full bathrooms: 3
Rooms
- Room types: Den, Bedroom 5
Primary bedroom
- Features: Flooring (Parquet)
- Area: 224 Square Feet
- Dimensions: 16X14
Bedroom 2
- Features: Flooring (Parquet)
- Area: 108 Square Feet
- Dimensions: 12X9
Bedroom 3
- Features: Flooring (Hardwood)
- Area: 130 Square Feet
- Dimensions: 13X10
Bedroom 4
- Features: Flooring (Hardwood)
- Area: 110 Square Feet
- Dimensions: 10X11
Bedroom 5
- Features: Flooring (Hardwood)
- Area: 121 Square Feet
- Dimensions: 11X11
Den
- Features: Flooring (Laminate)
- Area: 126 Square Feet
- Dimensions: 14X9
Dining room
- Features: Flooring (Hardwood)
- Area: 154 Square Feet
- Dimensions: 14X11
Family room
- Features: Flooring (Hardwood)
- Area: 120 Square Feet
- Dimensions: 12X10
Kitchen
- Features: Kitchen (Galley, SolidSurfaceCounter), Flooring (Hardwood)
- Area: 162 Square Feet
- Dimensions: 18X9
Laundry
- Area: 48 Square Feet
- Dimensions: 8X6
Living room
- Features: Flooring (Hardwood)
- Area: 323 Square Feet
- Dimensions: 19X17
Heating
- Has Heating (Unspecified Type)
Cooling
- Central Air
Appliances
- Included: Microwave, Range, Dishwasher, Refrigerator
- Laundry: Electric Dryer Hookup
Features
- Basement: Finished,Full
Interior area
- Total structure area: 3,400
- Total interior livable area: 2,100 sqft
- Finished area below ground: 1,300
Property
Parking
- Total spaces: 2
- Parking features: Concrete, Garage Door Opener, Yes, Garage Owned, Detached, Garage
- Garage spaces: 2
- Has uncovered spaces: Yes
Accessibility
- Accessibility features: No Disability Access
Features
- Stories: 2
- Patio & porch: Patio, Porch, Screened
- Exterior features: Outdoor Grill
- Fencing: Fenced,Wood
Lot
- Size: 3,500 Square Feet
- Dimensions: 28x125
- Features: Corner Lot
Details
- Parcel number: 20253140190000
- Special conditions: List Broker Must Accompany
- Other equipment: Ceiling Fan(s)
Construction
Type & style
- Home type: SingleFamily
- Architectural style: Bungalow
- Property subtype: Single Family Residence
Materials
- Brick
- Roof: Asphalt
Condition
- New construction: No
- Year built: 1920
Utilities & green energy
- Sewer: Public Sewer
- Water: Lake Michigan, Public
Community & HOA
HOA
- Services included: None
Location
- Region: Chicago
Financial & listing details
- Price per square foot: $205/sqft
- Tax assessed value: $122,000
- Annual tax amount: $2,541
- Date on market: 10/19/2026
- Ownership: Fee Simple
Estimated market value
Not available
Estimated sales range
Not available
Not available
Price history
| Date | Event | Price |
|---|---|---|
| 10/19/2026 | Listed for sale | $429,900+149.9%$205/sqft |
Source:  MRED as distributed by MLS GRID #12778645 Report a problem | ||
| 8/8/2025 | Sold | $172,000$82/sqft |
Source: Public Record Report a problem | ||
Public tax history
| Year | Property taxes | Tax assessment |
|---|---|---|
| 2024 | $2,459 -3.2% | $12,200 +1.7% |
| 2023 | $2,541 +2.9% | $11,999 |
| 2022 | $2,468 +2.3% | $11,999 |
| 2021 | $2,413 -10.9% | $11,999 -1.3% |
| 2020 | $2,707 -0.2% | $12,151 -10% |
| 2019 | $2,713 +1.7% | $13,502 |
| 2018 | $2,667 | $13,502 +3.3% |
| 2017 | -- | $13,069 |
| 2016 | $108 +4.1% | $13,069 |
| 2015 | $104 +0.9% | $13,069 +10.1% |
| 2014 | $103 -0.3% | $11,866 |
| 2013 | $103 +6.8% | $11,866 |
| 2012 | $97 -49.6% | $11,866 -11.7% |
| 2011 | $191 +10.6% | $13,439 |
| 2010 | $173 +6.6% | $13,439 |
| 2009 | $162 -15.9% | $13,439 -12.8% |
| 2008 | $193 -22.8% | $15,413 |
| 2007 | $250 -5.8% | $15,413 |
| 2006 | $266 -18.3% | $15,413 +35.2% |
| 2005 | $325 -66.7% | $11,397 |
| 2004 | $974 +132.7% | $11,397 |
| 2003 | $419 -11.6% | $11,397 +36.1% |
| 2002 | $474 -6.6% | $8,373 |
| 2001 | $507 -35.6% | $8,373 |
| 2000 | $787 +1.8% | $8,373 +16.2% |
| 1999 | $773 | $7,207 |
Find assessor info on the county website
Monthly payment
Est. payment
Payment breakdown
Explore the cost of this home by adjusting the details. Changes won't be saved.Climate risks
Neighborhood: South Shore
Nearby schools
Schools provided by the listing agent
- District: 299
Source: MRED as distributed by MLS GRID. This data may not be complete. We recommend contacting the local school district to confirm school assignments for this home.


Similar homes
- $400,0004 bd3 ba2.7k sqft7804 S Paxton Ave, Chicago, IL 60649Active
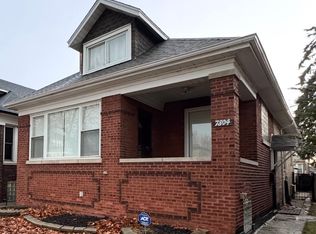 MLS ID #12585565, Jose DeJesus De La O Roa, eXp Realty. MRED as distributed by MLS GRID
- $374,9005 bd2 ba2.2k sqft8441 S Aberdeen St, Chicago, IL 60620New
 MLS ID #12798550, Quentin Washington, Stuart Quinn Realty, LLC. MRED as distributed by MLS GRID
- $339,0005 bd3 ba1.6k sqft5634 S Hoyne Ave, Chicago, IL 60636New
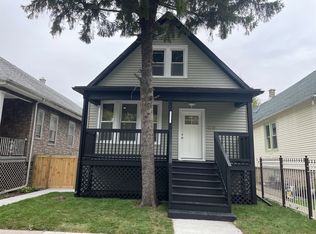 MLS ID #12797223, Nilka Cintron, Chicagoland Brokers, Inc.. MRED as distributed by MLS GRID
- $319,0005 bd3 ba2k sqft8917 S Elizabeth St, Chicago, IL 60620Active
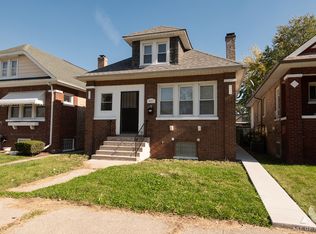 MLS ID #12795409, George Filippidis, Delta Realty, Corp.. MRED as distributed by MLS GRID
