2023 Rehabbed Chicago Bungalow, with 4 bedrooms, Spacious & Open, Attic Master Bedroom, with new two sink vanity and tub. With new kitchen appliances and Quartz countertop. Bright living room with office space, fireplace and a front porch, as well as hardwood floors all throughout the first and up to the attic, The basement has been finished and includes a 1-bedroom,& spacious closet space, full elegant bathroom with stand-up shower, and all new fixtures, new vanity, space to be used as a recreational room, or gym with storage space, and laundry space as well, with a new added small washer for small tasks, also includes a beautiful backyard, with lots of potential to add an extra parking space, but also come with a 2-space car garage- Being sold AS-IS! Accepting Offers! *Sellers are motivated* PROPERTY IS ALSO LISTED FOR LEASE!
Active
$400,000
7804 S Paxton Ave, Chicago, IL 60649
4beds
2,700sqft
Single Family Residence
Built in 1918
3,750 Square Feet Lot
$398,600 Zestimate®
$148/sqft
$-- HOA
What's special
Office spaceQuartz countertopNew kitchen appliancesSpacious and openStorage spaceFront porchAll new fixtures
- 215 days
- 1,240
- 9
Zillow last checked:
Listing updated:
Listed by:
Jose DeJesus De La O Roa (913)429-8968,
eXp Realty
Source: MRED as distributed by MLS GRID,MLS#: 12585565
Facts & features
Interior
Bedrooms & bathrooms
- Bedrooms: 4
- Bathrooms: 3
- Full bathrooms: 3
Rooms
- Room types: Breakfast Room, Office
Primary bedroom
- Features: Flooring (Laminate), Bathroom (Full)
- Level: Second
- Area: 616 Square Feet
- Dimensions: 44X14
Bedroom 2
- Features: Flooring (Hardwood)
- Level: Main
- Area: 108 Square Feet
- Dimensions: 12X9
Bedroom 3
- Features: Flooring (Hardwood)
- Level: Main
- Area: 121 Square Feet
- Dimensions: 11X11
Bedroom 4
- Features: Flooring (Vinyl)
- Level: Basement
- Area: 169 Square Feet
- Dimensions: 13X13
Breakfast room
- Features: Flooring (Hardwood)
- Level: Main
- Area: 70 Square Feet
- Dimensions: 10X7
Dining room
- Features: Flooring (Hardwood)
- Level: Main
- Area: 132 Square Feet
- Dimensions: 12X11
Family room
- Features: Flooring (Hardwood)
- Level: Main
- Area: 460 Square Feet
- Dimensions: 23X20
Kitchen
- Features: Kitchen (Island), Flooring (Hardwood)
- Level: Main
- Area: 110 Square Feet
- Dimensions: 10X11
Laundry
- Features: Flooring (Vinyl)
- Level: Basement
- Area: 108 Square Feet
- Dimensions: 6X18
Living room
- Features: Flooring (Hardwood)
- Level: Main
- Area: 252 Square Feet
- Dimensions: 18X14
Office
- Features: Flooring (Hardwood)
- Level: Main
- Area: 72 Square Feet
- Dimensions: 8X9
Heating
- Natural Gas
Cooling
- Central Air
Appliances
- Included: Microwave, Dishwasher, Refrigerator, Washer, Dryer, Stainless Steel Appliance(s), Other
Features
- Basement: Finished,Full
Interior area
- Total structure area: 0
- Total interior livable area: 2,700 sqft
Property
Parking
- Total spaces: 2
- Parking features: Yes, Detached, Garage
- Garage spaces: 2
Accessibility
- Accessibility features: No Disability Access
Features
- Stories: 1.5
Lot
- Size: 3,750 Square Feet
- Dimensions: 25x150
Details
- Parcel number: 20254270150000
- Special conditions: None
Construction
Type & style
- Home type: SingleFamily
- Property subtype: Single Family Residence
Materials
- Brick
Condition
- New construction: No
- Year built: 1918
- Major remodel year: 2023
Utilities & green energy
- Sewer: Public Sewer
- Water: Lake Michigan
Community & HOA
HOA
- Services included: None
Location
- Region: Chicago
Financial & listing details
- Price per square foot: $148/sqft
- Tax assessed value: $131,010
- Annual tax amount: $3,388
- Date on market: 3/8/2026
- Ownership: Fee Simple
Estimated market value
$398,600
$379,000 - $419,000
$3,212/mo
Price history
| Date | Event | Price |
|---|---|---|
| 7/1/2026 | Price change | $400,000-3.6%$148/sqft |
Source: MRED as distributed by MLS GRID #12585565 Report a problem | ||
| 6/10/2026 | Price change | $415,000-3.5%$154/sqft |
Source:  MRED as distributed by MLS GRID #12585565 Report a problem MRED as distributed by MLS GRID #12585565 Report a problem | ||
| 6/4/2026 | Price change | $430,000-4.4%$159/sqft |
Source: MRED as distributed by MLS GRID #12585565 Report a problem | ||
| 3/8/2026 | Listed for sale | $450,000+28.9%$167/sqft |
Source: MRED as distributed by MLS GRID #12585565 Report a problem | ||
| 5/14/2024 | Sold | $349,000+2.9%$129/sqft |
Source: MRED as distributed by MLS GRID #11940808 Report a problem | ||
| 4/2/2024 | Contingent | $339,000$126/sqft |
Source: MRED as distributed by MLS GRID #11940808 Report a problem | ||
| 12/4/2023 | Listed for sale | $339,000-4.5%$126/sqft |
Source: MRED as distributed by MLS GRID #11940808 Report a problem | ||
| 12/3/2023 | Listing removed | -- |
Source: MRED as distributed by MLS GRID #11876549 Report a problem | ||
| 9/4/2023 | Listed for sale | $355,000-2.7%$131/sqft |
Source: MRED as distributed by MLS GRID #11876549 Report a problem | ||
| 8/31/2023 | Listing removed | -- |
Source: MRED as distributed by MLS GRID #11845406 Report a problem | ||
| 7/28/2023 | Listed for sale | $365,000-3.9%$135/sqft |
Source: MRED as distributed by MLS GRID #11845406 Report a problem | ||
| 7/28/2023 | Listing removed | -- |
Source: MRED as distributed by MLS GRID #11827302 Report a problem | ||
| 7/10/2023 | Listed for sale | $379,900-2.6%$141/sqft |
Source: MRED as distributed by MLS GRID #11827302 Report a problem | ||
| 7/10/2023 | Listing removed | -- |
Source: MRED as distributed by MLS GRID #11817104 Report a problem | ||
| 6/26/2023 | Listed for sale | $389,900-2.5%$144/sqft |
Source: MRED as distributed by MLS GRID #11817104 Report a problem | ||
| 6/26/2023 | Listing removed | -- |
Source: MRED as distributed by MLS GRID #11791498 Report a problem | ||
| 5/25/2023 | Listed for sale | $399,900+181.6%$148/sqft |
Source: MRED as distributed by MLS GRID #11791498 Report a problem | ||
| 2/2/2022 | Sold | $142,000+7.6%$53/sqft |
Source: MRED as distributed by MLS GRID #11228296 Report a problem | ||
| 1/4/2022 | Pending sale | $132,000$49/sqft |
Source: MRED as distributed by MLS GRID #11228296 Report a problem | ||
| 12/19/2021 | Listing removed | -- |
Source: MRED as distributed by MLS GRID #11228296 Report a problem | ||
| 11/23/2021 | Contingent | $132,000$49/sqft |
Source: MRED as distributed by MLS GRID #11228296 Report a problem | ||
| 9/24/2021 | Listed for sale | $132,000$49/sqft |
Source: MRED as distributed by MLS GRID #11228296 Report a problem | ||
Public tax history
| Year | Property taxes | Tax assessment |
|---|---|---|
| 2024 | $2,640 -22.1% | $13,101 -18.1% |
| 2023 | $3,388 +30.9% | $15,999 |
| 2022 | $2,587 +1.6% | $15,999 |
| 2021 | $2,548 +24.3% | $15,999 +30.1% |
| 2020 | $2,049 -0.4% | $12,299 -10% |
| 2019 | $2,057 +1.8% | $13,666 |
| 2018 | $2,021 -13.6% | $13,666 -4% |
| 2017 | $2,338 -0.6% | $14,236 |
| 2016 | $2,351 +10.5% | $14,236 |
| 2015 | $2,128 +16.1% | $14,236 +14.4% |
| 2014 | $1,833 +2.6% | $12,446 |
| 2013 | $1,785 0% | $12,446 |
| 2012 | $1,786 -1.8% | $12,446 -15.1% |
| 2011 | $1,818 +13.9% | $14,663 |
| 2010 | $1,597 +17.3% | $14,663 |
| 2009 | $1,361 0% | $14,663 -9.5% |
| 2008 | $1,361 +7.2% | $16,205 |
| 2007 | $1,270 +0.8% | $16,205 |
| 2006 | $1,260 -5.1% | $16,205 +32.1% |
| 2005 | $1,328 +1.9% | $12,265 |
| 2004 | $1,304 +4.5% | $12,265 |
| 2003 | $1,248 -5.4% | $12,265 +33.8% |
| 2002 | $1,319 +6.7% | $9,166 |
| 2001 | $1,237 +15.7% | $9,166 |
| 2000 | $1,069 | $9,166 +21.2% |
| 1999 | -- | $7,562 |
Find assessor info on the county website
Monthly payment
Est. payment
Payment breakdown
Explore the cost of this home by adjusting the details. Changes won't be saved.Climate risks
Neighborhood: South Shore
Nearby schools
Schools provided by the listing agent
- District: 299
Source: MRED as distributed by MLS GRID. This data may not be complete. We recommend contacting the local school district to confirm school assignments for this home.
Similar homes
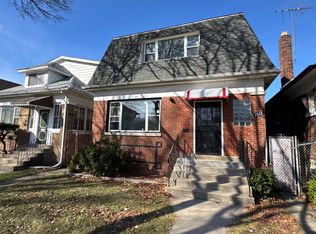
- $--3 bd2 ba2.1k sqft7718 S Bennett Ave, Chicago, IL 60649Auction
 ServiceLink Auction
 - $375,0005 bd3 ba3.5k sqft7951 S Blackstone Ave, Chicago, IL 60619Active
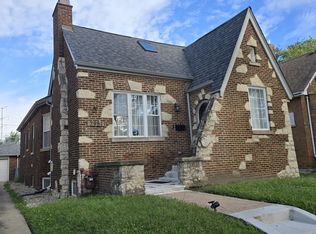 MLS ID #12766553, Warren Davis, eXp Realty. MRED as distributed by MLS GRID
 - $439,9006 bd3 ba3.5k sqft8118 S Saint Lawrence Ave, Chicago, IL 60619New
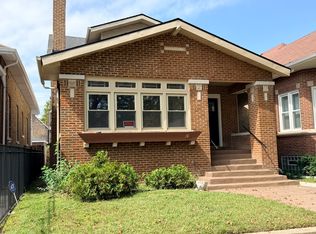 MLS ID #12780289, Belinda Mitchell Ewell, B & B Realty Inc. MRED as distributed by MLS GRID
 - $--4 bd4 ba2.6k sqft6442 S Ingleside Ave, Chicago, IL 60637Auction
 MLS ID #12664666, Michael Olszewski, Area Wide Realty. MRED as distributed by MLS GRID
