Beautifully Renovated Brick Home - Move-In Ready! Welcome to this beautifully renovated brick home featuring 5 bedrooms and 2 full bathrooms! The main level offers 3 spacious bedrooms, hardwood floors, and an open-concept living room and kitchen. The stunning, fully updated kitchen features brand-new appliances, elegant quartz countertops, and modern finishes throughout. The second-level living area offers an additional bedroom, while the finished basement includes 1 additional bedroom, 1 full bathroom, a spacious family room, and a laundry room. Enjoy peace of mind with major updates completed in 2026, including the A/C, furnace, electrical, plumbing, kitchen, bathrooms, roof, and flooring. Step outside to an oversized backyard, perfect for entertaining, relaxing, and enjoying outdoor activities. Conveniently located near Luke O'Toole School, William Rainey Harper High School, Lindblom Park, Ogden Park, Marquette Park Golf Course & Lagoon, shopping, restaurants, and public transportation. Downtown Chicago is approximately 25 minutes away. Don't miss this opportunity to own a beautifully updated, move-in-ready home with plenty of space inside and out!
New
$325,000
6617 S Hoyne Ave, Chicago, IL 60636
5beds
1,400sqft
Single Family Residence
Built in 1927
3,125 Square Feet Lot
$319,000 Zestimate®
$232/sqft
$-- HOA
What's special
Modern finishes throughoutFinished basementElegant quartz countertopsStunning fully updated kitchenSpacious family roomLaundry roomHardwood floors
- 1 day
- 71
- 7
Zillow last checked:
Listing updated:
Listed by:
Nube Lema 773-910-6998,
Realty of America
Source: MRED as distributed by MLS GRID,MLS#: 12812635
Facts & features
Interior
Bedrooms & bathrooms
- Bedrooms: 5
- Bathrooms: 2
- Full bathrooms: 2
Rooms
- Room types: Bedroom 5
Primary bedroom
- Level: Second
- Area: 288 Square Feet
- Dimensions: 12X24
Bedroom 2
- Level: Main
- Area: 99 Square Feet
- Dimensions: 9X11
Bedroom 3
- Level: Main
- Area: 90 Square Feet
- Dimensions: 10X9
Bedroom 4
- Level: Main
- Area: 121 Square Feet
- Dimensions: 11X11
Bedroom 5
- Level: Basement
- Area: 81 Square Feet
- Dimensions: 9X9
Dining room
- Level: Main
- Dimensions: COMBO
Family room
- Level: Basement
- Area: 390 Square Feet
- Dimensions: 26X15
Kitchen
- Features: Flooring (Ceramic Tile)
- Level: Main
- Area: 240 Square Feet
- Dimensions: 10X24
Laundry
- Features: Flooring (Ceramic Tile)
- Level: Basement
- Area: 72 Square Feet
- Dimensions: 8X9
Living room
- Features: Flooring (Hardwood)
- Level: Main
- Area: 187 Square Feet
- Dimensions: 11X17
Heating
- Has Heating (Unspecified Type)
Cooling
- Central Air
Appliances
- Laundry: Gas Dryer Hookup
Features
- Windows: Screens
- Basement: Finished,Full
Interior area
- Total structure area: 0
- Total interior livable area: 1,400 sqft
Property
Accessibility
- Accessibility features: No Disability Access
Features
- Stories: 2
Lot
- Size: 3,125 Square Feet
- Dimensions: 25X125
Details
- Parcel number: 20191280070000
- Special conditions: None
Construction
Type & style
- Home type: SingleFamily
- Architectural style: Bungalow
- Property subtype: Single Family Residence
Materials
- Brick
- Roof: Shake
Condition
- New construction: No
- Year built: 1927
Utilities & green energy
- Sewer: Public Sewer
- Water: Lake Michigan
Community & HOA
HOA
- Services included: None
Location
- Region: Chicago
Financial & listing details
- Price per square foot: $232/sqft
- Tax assessed value: $82,010
- Annual tax amount: $1,709
- Date on market: 11/20/2026
- Ownership: Fee Simple
Estimated market value
$319,000
$303,000 - $335,000
$2,402/mo
Price history
| Date | Event | Price |
|---|---|---|
| 11/20/2026 | Listed for sale | $325,000+1226.5%$232/sqft |
Source:  MRED as distributed by MLS GRID #12812635 Report a problem | ||
| 4/8/2015 | Listing removed | $24,500$18/sqft |
Source: Baird & Warner Real Estate #07931586 Report a problem | ||
| 1/5/2012 | Price change | $24,500-18.1%$18/sqft |
Source: Baird & Warner Real Estate #07931586 Report a problem | ||
| 11/20/2011 | Price change | $29,900-40.2%$21/sqft |
Source: Baird & Warner Real Estate #07931586 Report a problem | ||
| 10/27/2011 | Listed for sale | $49,999$36/sqft |
Source: Baird & Warner Real Estate #07931586 Report a problem | ||
Public tax history
| Year | Property taxes | Tax assessment |
|---|---|---|
| 2024 | $1,648 +11.6% | $8,201 +17.2% |
| 2023 | $1,477 +2.6% | $6,999 |
| 2022 | $1,440 +2.3% | $6,999 |
| 2021 | $1,407 -8.8% | $6,999 +1% |
| 2020 | $1,543 -1.3% | $6,927 -11% |
| 2019 | $1,564 +1.7% | $7,784 |
| 2018 | $1,538 -32.9% | $7,784 -26.9% |
| 2017 | $2,292 +7.5% | $10,648 |
| 2016 | $2,133 +9.3% | $10,648 |
| 2015 | $1,951 +20% | $10,648 +21.5% |
| 2014 | $1,626 +2% | $8,765 |
| 2013 | $1,594 +1.4% | $8,765 |
| 2012 | $1,573 -12.2% | $8,765 -20.7% |
| 2011 | $1,792 -0.4% | $11,059 |
| 2010 | $1,800 | $11,059 |
| 2009 | -- | $11,059 -3.8% |
| 2008 | $7 -99% | $11,500 |
| 2007 | $739 +0.8% | $11,500 |
| 2006 | $734 -5.1% | $11,500 +47.4% |
| 2005 | $773 +644.6% | $7,801 |
| 2004 | $104 -81.6% | $7,801 |
| 2003 | $566 -48.4% | $7,801 +27.9% |
| 2002 | $1,096 +3.7% | $6,098 |
| 2001 | $1,056 +126.3% | $6,098 |
| 2000 | $467 +2% | $6,098 +37.7% |
| 1999 | $457 | $4,429 |
Find assessor info on the county website
Monthly payment
Est. payment
Payment breakdown
Explore the cost of this home by adjusting the details. Changes won't be saved.Climate risks
Neighborhood: West Englewood
Nearby schools


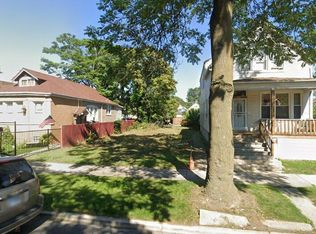

Similar homes
- $349,9006 bd3 ba1.5k sqft6517 S Oakley Ave, Chicago, IL 60636New
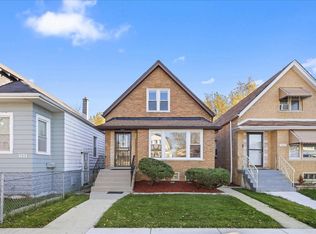 MLS ID #12805360, Nayibe Garces, Prello Realty. MRED as distributed by MLS GRID
- $374,9006 bd3 ba1.5k sqft6131 S Honore St, Chicago, IL 60636New
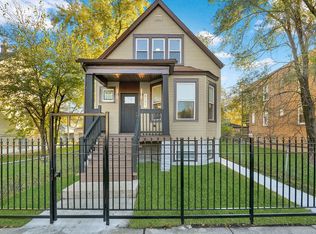 MLS ID #12812666, Leopoldo Saucedo, Urbanitas Inc.. MRED as distributed by MLS GRID
- $319,0005 bd2 ba1.2k sqft6525 S Bell Ave, Chicago, IL 60636Price Change
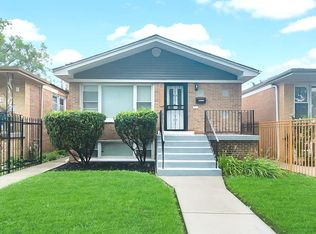 MLS ID #12779231, Abbas Anjarwala, Greatways Realty Inc. MRED as distributed by MLS GRID
- $340,0005 bd2 ba1.1k sqft1514 W 73rd St, Chicago, IL 60636Price Change
 MLS ID #12794674, Rogelio Morales, SFR, Su Familia Real Estate Inc. MRED as distributed by MLS GRID
