Welcome to this beautifully rehabbed brick bungalow in the heart of Auburn Gresham! This spacious 4-bedroom, 3-full-bath home is ready for a new owner! Interior offers generous living space, well-appointed bedrooms, and three full bathrooms designed for everyday convenience. The full basement provides additional flexible space and features drain tile, offering added peace of mind and functionality. Outside, enjoy the convenience of a brand-new 2-car garage. A great opportunity to own a substantially updated home with the space, features, and convenience you've been looking for. Close to transportation, expressway, shopping, restaurants and more.
New
$328,900
7522 S Carpenter St, Chicago, IL 60620
4beds
1,800sqft
Single Family Residence
Built in 1927
3,349 Square Feet Lot
$-- Zestimate®
$183/sqft
$-- HOA
What's special
Beautifully rehabbed brick bungalowWell-appointed bedroomsGenerous living space
- 2 days
- 90
- 11
Zillow last checked:
Listing updated:
Listed by:
Vivienne Rose Taylor 773-895-3591,
Chicagoland Brokers Inc.
Source: MRED as distributed by MLS GRID,MLS#: 12801236
Facts & features
Interior
Bedrooms & bathrooms
- Bedrooms: 4
- Bathrooms: 3
- Full bathrooms: 3
Rooms
- Room types: Enclosed Porch, Loft
Primary bedroom
- Features: Flooring (Vinyl), Window Treatments (Blinds), Bathroom (Full)
- Level: Second
- Area: 240 Square Feet
- Dimensions: 20X12
Bedroom 2
- Features: Flooring (Hardwood), Window Treatments (Blinds)
- Level: Main
- Area: 120 Square Feet
- Dimensions: 10X12
Bedroom 3
- Features: Flooring (Hardwood)
- Level: Main
- Area: 120 Square Feet
- Dimensions: 10X12
Bedroom 4
- Features: Flooring (Vinyl)
- Level: Basement
- Area: 130 Square Feet
- Dimensions: 13X10
Dining room
- Features: Flooring (Hardwood), Window Treatments (Blinds, Curtains/Drapes)
- Level: Main
- Area: 143 Square Feet
- Dimensions: 13X11
Enclosed porch
- Features: Flooring (Vinyl)
- Level: Main
- Area: 98 Square Feet
- Dimensions: 14X07
Family room
- Features: Flooring (Ceramic Tile)
- Level: Basement
- Area: 340 Square Feet
- Dimensions: 20X17
Kitchen
- Features: Kitchen (Pantry-Walk-in), Flooring (Ceramic Tile), Window Treatments (Blinds)
- Level: Main
- Area: 120 Square Feet
- Dimensions: 10X12
Laundry
- Features: Flooring (Ceramic Tile)
- Level: Basement
- Area: 130 Square Feet
- Dimensions: 10X13
Living room
- Features: Flooring (Hardwood), Window Treatments (Blinds, Curtains/Drapes)
- Level: Main
- Area: 180 Square Feet
- Dimensions: 15X12
Loft
- Features: Flooring (Vinyl)
- Level: Second
- Area: 216 Square Feet
- Dimensions: 18X12
Heating
- Has Heating (Unspecified Type)
Cooling
- Central Air
Appliances
- Included: Range, Microwave, Dishwasher, Refrigerator
- Laundry: Gas Dryer Hookup, Electric Dryer Hookup, In Unit
Features
- Separate Dining Room
- Flooring: Hardwood
- Basement: Finished,Exterior Entry,Full
- Attic: Finished,Full
- Number of fireplaces: 1
- Fireplace features: Electric, Living Room
Interior area
- Total structure area: 0
- Total interior livable area: 1,800 sqft
Property
Parking
- Total spaces: 2
- Parking features: Garage Door Opener, Yes, Garage Owned, Detached, Garage
- Garage spaces: 2
- Has uncovered spaces: Yes
Accessibility
- Accessibility features: No Disability Access
Features
- Stories: 1.5
- Patio & porch: Screened
Lot
- Size: 3,349 Square Feet
Details
- Parcel number: 20294020260000
- Special conditions: None
Construction
Type & style
- Home type: SingleFamily
- Architectural style: Bungalow
- Property subtype: Single Family Residence
Materials
- Brick
- Roof: Asphalt
Condition
- New construction: No
- Year built: 1927
- Major remodel year: 2026
Utilities & green energy
- Sewer: Public Sewer
- Water: Lake Michigan
Community & HOA
HOA
- Services included: None
Location
- Region: Chicago
Financial & listing details
- Price per square foot: $183/sqft
- Tax assessed value: $95,000
- Annual tax amount: $1,292
- Date on market: 11/4/2026
- Ownership: Fee Simple
Estimated market value
Not available
Estimated sales range
Not available
$2,615/mo
Price history
| Date | Event | Price |
|---|---|---|
| 11/4/2026 | Listed for sale | $328,9000%$183/sqft |
Source:  MRED as distributed by MLS GRID #12801236 Report a problem | ||
| 11/4/2026 | Listing removed | $329,000$183/sqft |
Source: MRED as distributed by MLS GRID #12773570 Report a problem | ||
| 10/1/2026 | Listed for sale | $329,000+250%$183/sqft |
Source: MRED as distributed by MLS GRID #12773570 Report a problem | ||
| 12/15/2025 | Sold | $94,000-21.6%$52/sqft |
Source: Public Record Report a problem | ||
| 1/1/2023 | Listing removed | -- |
Source: MRED as distributed by MLS GRID #11654208 Report a problem | ||
| 10/17/2022 | Listed for sale | $119,900-3.9%$67/sqft |
Source: MRED as distributed by MLS GRID #11654208 Report a problem | ||
| 10/17/2022 | Listing removed | -- |
Source: MRED as distributed by MLS GRID #11483208 Report a problem | ||
| 8/16/2022 | Price change | $124,800-0.1%$69/sqft |
Source: MRED as distributed by MLS GRID #11483208 Report a problem | ||
| 8/4/2022 | Listed for sale | $124,900$69/sqft |
Source: MRED as distributed by MLS GRID #11483208 Report a problem | ||
| 8/4/2022 | Listing removed | -- |
Source: MRED as distributed by MLS GRID #11383650 Report a problem | ||
| 5/13/2022 | Contingent | $124,900$69/sqft |
Source: MRED as distributed by MLS GRID #11383650 Report a problem | ||
| 4/23/2022 | Listed for sale | $124,900-69.7%$69/sqft |
Source: MRED as distributed by MLS GRID #11383650 Report a problem | ||
| 6/10/1997 | Sold | $412,500+646.6%$229/sqft |
Source: Public Record Report a problem | ||
| 5/9/1997 | Sold | $55,250$31/sqft |
Source: Public Record Report a problem | ||
Public tax history
| Year | Property taxes | Tax assessment |
|---|---|---|
| 2024 | $1,247 -44.7% | $9,500 -32.1% |
| 2023 | $2,254 +3.6% | $13,999 |
| 2022 | $2,176 +1.4% | $13,999 |
| 2021 | $2,145 +57% | $13,999 +51.6% |
| 2020 | $1,366 +1.2% | $9,235 -9% |
| 2019 | $1,350 +1.8% | $10,149 |
| 2018 | $1,326 -9.2% | $10,149 -0.1% |
| 2017 | $1,461 -4.8% | $10,160 |
| 2016 | $1,535 +11.1% | $10,160 |
| 2015 | $1,381 +7.5% | $10,160 +7% |
| 2014 | $1,284 +2.9% | $9,491 |
| 2013 | $1,248 -0.6% | $9,491 |
| 2012 | $1,255 -11.5% | $9,491 -11.9% |
| 2011 | $1,419 +5.1% | $10,774 |
| 2010 | $1,350 +14% | $10,774 |
| 2009 | $1,183 +2.8% | $10,774 -15.8% |
| 2008 | $1,151 +3.2% | $12,796 |
| 2007 | $1,116 +0.8% | $12,796 |
| 2006 | $1,107 -5.1% | $12,796 +25.8% |
| 2005 | $1,167 +1.9% | $10,173 |
| 2004 | $1,145 +4.5% | $10,173 |
| 2003 | $1,096 -26.2% | $10,173 +23% |
| 2002 | $1,487 +37.4% | $8,274 |
| 2001 | $1,082 +32.3% | $8,274 |
| 2000 | $818 -32.4% | $8,274 +32.2% |
| 1999 | $1,210 | $6,258 |
Find assessor info on the county website
Monthly payment
Est. payment
Payment breakdown
Explore the cost of this home by adjusting the details. Changes won't be saved.Climate risks
Neighborhood: Gresham
Nearby schools

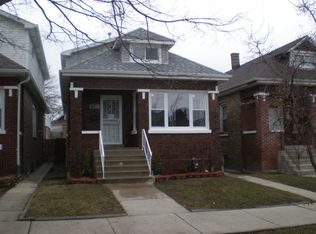

Similar homes
- $--3 bd2 ba1.5k sqft7747 S May St, Chicago, IL 60620Auction
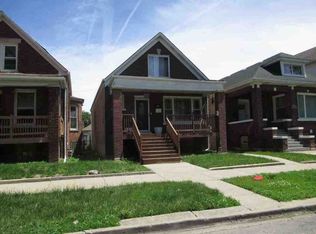 ServiceLink Auction
- $--3 bd1 ba1.3k sqft8747 S Honore St, Chicago, IL 60620Auction
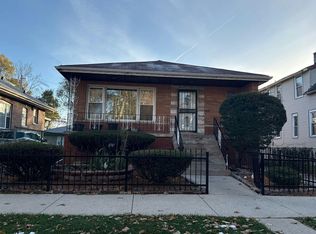 Auction.com 2
- $--3 bd1 ba1.1k sqft7537 S Aberdeen St, Chicago, IL 60620Auction
 Auction.com 2
- $360,0005 bd3 ba1.6k sqft8220 S Prairie Ave, Chicago, IL 60619New
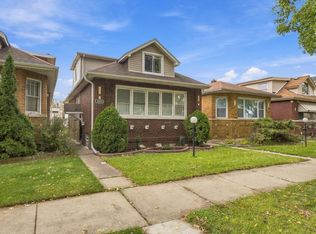 MLS ID #12802308, Alex Bok, Cross Street Real Estate. MRED as distributed by MLS GRID
