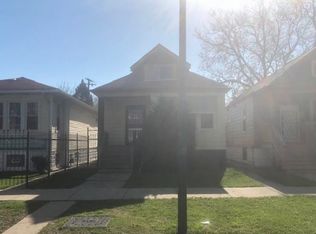
Welcome to this beautifully renovated 4-bedroom home, offering plenty of space, comfort, and modern updates for today's lifestyle. The main level features three spacious bedrooms and a full bathroom, along with brand-new flooring throughout. The completely updated kitchen showcases stylish flooring, new countertops, cabinets, appliances, and a modern backsplash, creating a fresh and inviting space for cooking and entertaining. The fully finished basement provides additional living space, including a generously sized fourth bedroom and a full bathroom. Outside, enjoy a brand-new double wood deck, perfect for relaxing or entertaining. The rear of the property also offers a convenient gated 2-car parking pad for added security and privacy. Additional updates include a brand-new roof and freshly painted siding. With extensive renovations completed throughout, this home is move-in ready and waiting for its new owner. Come see everything this beautifully remodeled home has to offer!
Active
$290,000
5929 S Laflin St, Chicago, IL 60636
4beds
1,210sqft
Single Family Residence
Built in 1924
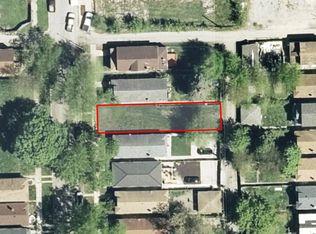
3,500 Square Feet Lot
$289,600 Zestimate®
$240/sqft
$-- HOA
What's special
Stylish flooringFully finished basementSpacious bedroomsGenerously sized fourth bedroomFreshly painted sidingBrand-new double wood deckCompletely updated kitchen
- 18 days
- 112
- 15
Zillow last checked:
Listing updated:
Listed by:
Fernando Lopez 312-860-0916,
Realty of America, LLC
Source: MRED as distributed by MLS GRID,MLS#: 12773972
Facts & features
Interior
Bedrooms & bathrooms
- Bedrooms: 4
- Bathrooms: 2
- Full bathrooms: 2
Rooms
- Room types: No additional rooms
Primary bedroom
- Level: Main
- Area: 90 Square Feet
- Dimensions: 9X10
Bedroom 2
- Level: Main
- Area: 90 Square Feet
- Dimensions: 9X10
Bedroom 3
- Level: Main
- Area: 130 Square Feet
- Dimensions: 10X13
Bedroom 4
- Level: Basement
- Area: 130 Square Feet
- Dimensions: 13X10
Kitchen
- Level: Main
- Area: 132 Square Feet
- Dimensions: 11X12
Laundry
- Level: Basement
- Area: 40 Square Feet
- Dimensions: 8X5
Living room
- Level: Main
- Area: 154 Square Feet
- Dimensions: 11X14
Heating
- Natural Gas
Cooling
- Central Air
Features
- Basement: Finished,Full
Interior area
- Total structure area: 0
- Total interior livable area: 1,210 sqft
Property
Parking
- Total spaces: 2
Accessibility
- Accessibility features: No Disability Access
Features
- Stories: 1
Lot
- Size: 3,500 Square Feet
- Dimensions: 28X125
Details
- Parcel number: 20173020080000
- Special conditions: None
Construction
Type & style
- Home type: SingleFamily
- Property subtype: Single Family Residence
Materials
- Frame
Condition
- New construction: No
- Year built: 1924
- Major remodel year: 2024
Utilities & green energy
- Sewer: Public Sewer
- Water: Public
Community & HOA
HOA
- Services included: None
Location
- Region: Chicago
Financial & listing details
- Price per square foot: $240/sqft
- Tax assessed value: $48,000
- Annual tax amount: $565
- Date on market: 10/1/2026
- Ownership: Fee Simple
Estimated market value
$289,600
$275,000 - $304,000
$2,400/mo
Price history
| Date | Event | Price |
|---|---|---|
| 10/1/2026 | Listed for sale | $290,000+14.2%$240/sqft |
Source:  MRED as distributed by MLS GRID #12773972 Report a problem | ||
| 2/28/2025 | Sold | $253,900$210/sqft |
Source: MRED as distributed by MLS GRID #12270645 Report a problem | ||
| 1/22/2025 | Contingent | $253,900$210/sqft |
Source: MRED as distributed by MLS GRID #12270645 Report a problem | ||
| 1/14/2025 | Listed for sale | $253,900+0.4%$210/sqft |
Source: MRED as distributed by MLS GRID #12270645 Report a problem | ||
| 1/1/2025 | Listing removed | $253,000$209/sqft |
Source: MRED as distributed by MLS GRID #12206274 Report a problem | ||
| 11/13/2024 | Price change | $253,000+1.2%$209/sqft |
Source: MRED as distributed by MLS GRID #12206274 Report a problem | ||
| 11/8/2024 | Listed for sale | $249,900+1555%$207/sqft |
Source: MRED as distributed by MLS GRID #12206274 Report a problem | ||
| 5/11/2009 | Sold | $15,100-89.9%$12/sqft |
Source: MRED as distributed by MLS GRID #07072979 Report a problem | ||
| 12/29/2006 | Sold | $150,000+1566.7%$124/sqft |
Source: Public Record Report a problem | ||
| 10/20/2004 | Sold | $9,000$7/sqft |
Source: Public Record Report a problem | ||
Public tax history
| Year | Property taxes | Tax assessment |
|---|---|---|
| 2024 | $964 +70.8% | $4,800 +79.4% |
| 2023 | $565 +2.6% | $2,676 |
| 2022 | $550 +2.3% | $2,676 |
| 2021 | $538 -54.6% | $2,676 -49.7% |
| 2020 | $1,184 -0.2% | $5,317 -10% |
| 2019 | $1,187 +1.7% | $5,908 |
| 2018 | $1,167 -43.3% | $5,908 -38.3% |
| 2017 | $2,060 +7.5% | $9,569 |
| 2016 | $1,917 +9.3% | $9,569 |
| 2015 | $1,753 +2.4% | $9,569 +3.7% |
| 2014 | $1,712 +2% | $9,229 |
| 2013 | $1,679 +1.4% | $9,229 |
| 2012 | $1,656 -11.6% | $9,229 -20.2% |
| 2011 | $1,874 -0.4% | $11,562 |
| 2010 | $1,881 +4.4% | $11,562 |
| 2009 | $1,803 +9.9% | $11,562 +1.1% |
| 2008 | $1,641 +1% | $11,441 |
| 2007 | $1,625 -1.1% | $11,441 |
| 2006 | $1,642 +35.4% | $11,441 +54.1% |
| 2005 | $1,213 +1% | $7,426 |
| 2004 | $1,201 +2.2% | $7,426 |
| 2003 | $1,175 +55.9% | $7,426 +77% |
| 2002 | $754 +100.4% | $4,196 |
| 2001 | $376 +32.3% | $4,196 |
| 2000 | $284 +78.2% | $4,196 +20.6% |
| 1999 | $160 | $3,480 |
Find assessor info on the county website
Monthly payment
Est. payment
Payment breakdown
Explore the cost of this home by adjusting the details. Changes won't be saved.Climate risks
Neighborhood: Englewood
Nearby schools
Similar homes
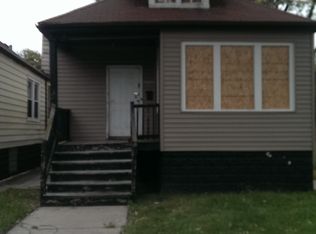
- $309,9005 bd2 ba1.5k sqft7320 S Oakley Ave, Chicago, IL 60636Active
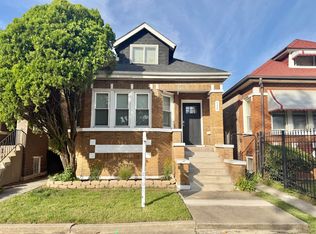 MLS ID #12780762, Ryan Cherney, Circle One Realty. MRED as distributed by MLS GRID
- $--3 bd1 ba1.1k sqft7537 S Aberdeen St, Chicago, IL 60620Auction
 Auction.com 2
- $279,0004 bd2 ba1k sqft5338 S Justine St, Chicago, IL 60609Active
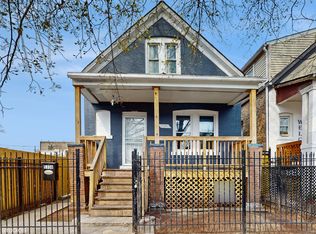 MLS ID #12756434, Jasmine Bouyer, Real People Realty. MRED as distributed by MLS GRID
- $339,0005 bd2 ba1.2k sqft6525 S Bell Ave, Chicago, IL 60636Active
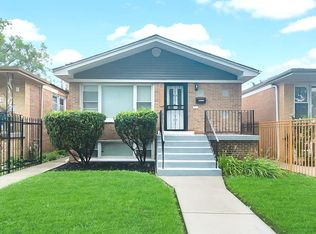 MLS ID #12779231, Abbas Anjarwala, Greatways Realty Inc. MRED as distributed by MLS GRID
