Space, versatility, and a rare DOUBLE LOT make this beautifully remodeled home stand out! Offering 5 bedrooms and plenty of room throughout, the main level features 3 bedrooms, with an additional bedroom on the second floor and a 5th bedroom in the basement. The updated interior offers a functional layout designed for comfortable everyday living. The spacious basement provides additional living space and a second kitchen, creating even more flexibility. Outside, the DOUBLE LOT offers an impressive amount of yard space with endless possibilities for entertaining, gardening, recreation, or simply enjoying the extra space. Conveniently located near transportation, shopping, schools, and neighborhood amenities. Move-in ready with the indoor and outdoor space you've been looking for-schedule your showing today!
Active
$300,000
7314 S Green St, Chicago, IL 60621
5beds
1,474sqft
Single Family Residence
Built in 1888
6,250 Square Feet Lot
$299,600 Zestimate®
$204/sqft
$-- HOA
What's special
- 17 days
- 111
- 16
Zillow last checked:
Listing updated:
Listed by:
Santiago Camargo (630)870-1000,
Smart Home Realty,
Gilberto Arias Gonzalez 773-553-0425,
Smart Home Realty
Source: MRED as distributed by MLS GRID,MLS#: 12781842
Facts & features
Interior
Bedrooms & bathrooms
- Bedrooms: 5
- Bathrooms: 2
- Full bathrooms: 2
Rooms
- Room types: Bedroom 5, Kitchen
Primary bedroom
- Features: Bathroom (Full)
- Level: Main
- Area: 90 Square Feet
- Dimensions: 10X9
Bedroom 2
- Level: Main
- Area: 63 Square Feet
- Dimensions: 7X9
Bedroom 3
- Level: Main
- Area: 63 Square Feet
- Dimensions: 7X9
Bedroom 4
- Level: Second
- Area: 132 Square Feet
- Dimensions: 11X12
Bedroom 5
- Level: Basement
- Area: 49 Square Feet
- Dimensions: 7X7
Dining room
- Level: Main
- Area: 169 Square Feet
- Dimensions: 13X13
Family room
- Level: Main
- Area: 100 Square Feet
- Dimensions: 10X10
Kitchen
- Level: Main
- Area: 231 Square Feet
- Dimensions: 11X21
Kitchen 2nd
- Level: Basement
- Area: 70 Square Feet
- Dimensions: 10X7
Laundry
- Level: Main
- Area: 99 Square Feet
- Dimensions: 9X11
Living room
- Level: Main
- Area: 156 Square Feet
- Dimensions: 13X12
Heating
- Natural Gas
Cooling
- Central Air
Features
- Basement: Finished,Full
Interior area
- Total structure area: 0
- Total interior livable area: 1,474 sqft
Property
Parking
- Total spaces: 2
- Parking features: Yes, Attached, Garage
- Attached garage spaces: 2
Accessibility
- Accessibility features: No Disability Access
Features
- Stories: 1
Lot
- Size: 6,250 Square Feet
Details
- Additional parcels included: 20292220300000
- Parcel number: 20292220290000
- Special conditions: Exclusions-Call List Office
Construction
Type & style
- Home type: SingleFamily
- Property subtype: Single Family Residence
Materials
- Brick
Condition
- New construction: No
- Year built: 1888
- Major remodel year: 2026
Utilities & green energy
- Sewer: Public Sewer
- Water: Public
Community & HOA
HOA
- Services included: None
Location
- Region: Chicago
Financial & listing details
- Price per square foot: $204/sqft
- Tax assessed value: $43,010
- Annual tax amount: $1,091
- Date on market: 10/9/2026
- Ownership: Fee Simple
Estimated market value
$299,600
$285,000 - $315,000
$2,563/mo
Price history
| Date | Event | Price |
|---|---|---|
| 10/9/2026 | Listed for sale | $300,000-3.2%$204/sqft |
Source:  MRED as distributed by MLS GRID #12781842 Report a problem | ||
| 10/9/2026 | Listing removed | $310,000$210/sqft |
Source: MRED as distributed by MLS GRID #12760427 Report a problem | ||
| 9/15/2026 | Listed for sale | $310,000+463.6%$210/sqft |
Source: MRED as distributed by MLS GRID #12760427 Report a problem | ||
| 5/8/2023 | Sold | $55,000$37/sqft |
Source: Agent Provided Report a problem | ||
Public tax history
| Year | Property taxes | Tax assessment |
|---|---|---|
| 2024 | $864 +9.6% | $4,301 +15.1% |
| 2023 | $789 +2.6% | $3,738 |
| 2022 | $769 +2.3% | $3,738 |
| 2021 | $752 -34.2% | $3,738 -27% |
| 2020 | $1,141 -0.2% | $5,124 -10% |
| 2019 | $1,144 +1.7% | $5,694 |
| 2018 | $1,125 -37.8% | $5,694 -32.2% |
| 2017 | $1,808 +7.5% | $8,398 |
| 2016 | $1,682 +9.3% | $8,398 |
| 2015 | $1,539 +26.3% | $8,398 +27.8% |
| 2014 | $1,219 +2% | $6,569 |
| 2013 | $1,195 +1.4% | $6,569 |
| 2012 | $1,179 -26% | $6,569 -33.2% |
| 2011 | $1,593 -0.4% | $9,830 |
| 2010 | $1,600 +278.7% | $9,830 |
| 2009 | $422 | $9,830 -6% |
| 2008 | -- | $10,460 |
| 2007 | -- | $10,460 |
| 2006 | -- | $10,460 +46.5% |
| 2005 | -- | $7,138 |
| 2004 | -- | $7,138 |
| 2003 | -- | $7,138 +45.4% |
| 2002 | -- | $4,908 |
| 2001 | -- | $4,908 |
| 2000 | -- | $4,908 +48.6% |
| 1999 | -- | $3,303 |
Find assessor info on the county website
Monthly payment
Est. payment
Payment breakdown
Explore the cost of this home by adjusting the details. Changes won't be saved.Climate risks
Neighborhood: Englewood
Nearby schools
Similar homes
- $285,0004 bd2 ba1.3k sqft(Undisclosed Address), Chicago, IL 60620Active
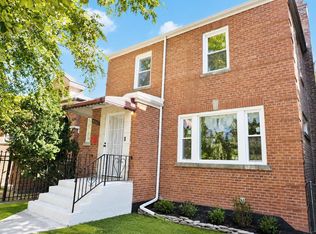 MLS ID #12789138, Gershon Draiman, Pearson Realty Group. MRED as distributed by MLS GRID
- $299,9003 bd2 ba2k sqft9155 S Union Ave, Chicago, IL 60620Active
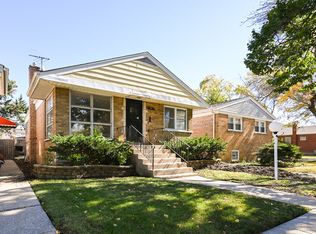 MLS ID #12789604, Dorota Sep, HomeSmart Connect LLC. MRED as distributed by MLS GRID
- $275,0006 bd3 ba1.4k sqft8243 S Halsted St, Chicago, IL 60620Active
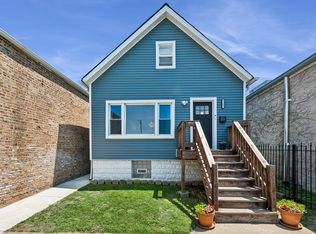 MLS ID #12769153, Curtis Johnson, Baird & Warner. MRED as distributed by MLS GRID
- $299,0003 bd2 ba1.5k sqft9347 S Wallace St, Chicago, IL 60620Active
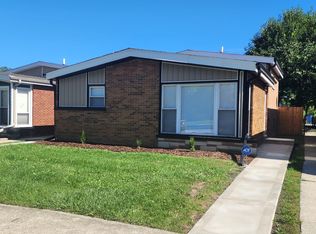 MLS ID #12780645, Kathy Paluch, Realty One Group Heartland. MRED as distributed by MLS GRID
