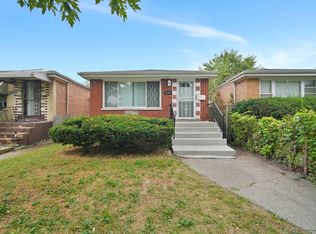
Beautifully maintained brick bungalow offering incredible space and versatility! This inviting home features 5 bedrooms, 2 full bathrooms, a fully finished basement, fenced backyard, and a 2-car garage. The main level offers a bright open-concept living room, kitchen and dining room combo, 3 generously sized bedrooms, and a full bath. The spacious finished basement includes 2 additional bedrooms, a full bathroom, and endless possibilities for related living, entertaining, or extra living space. Conveniently located near public transportation, major highways, shopping, and a quick commute to Downtown Chicago. Nestled on a quiet block with caring neighbors and an established community. Whether you are searching for your forever home or your next investment opportunity, this property offers instant value, comfort, and space to grow. A true move-in-ready gem!
Price change
$250,000
9256 S Calumet Ave, Chicago, IL 60619
5beds
1,800sqft
Single Family Residence
Built in ----
3,125 Square Feet Lot
$-- Zestimate®
$139/sqft
$-- HOA
What's special
Beautifully maintained brick bungalowFully finished basementFenced backyardSpacious finished basement
- --
- 255
- views
- 26
- saves
Zillow last checked:
Listing updated:
Listed by:
Eva Diaz 312-525-0910,
ExaRealty LLC
Source: MRED as distributed by MLS GRID,MLS#: 12649612
Facts & features
Interior
Bedrooms & bathrooms
- Bedrooms: 5
- Bathrooms: 2
- Full bathrooms: 1
- 1/2 bathrooms: 1
Rooms
- Room types: Recreation Room, Bedroom 5
Primary bedroom
- Level: Main
- Area: 154 Square Feet
- Dimensions: 14X11
Bedroom 2
- Level: Main
- Area: 110 Square Feet
- Dimensions: 10X11
Bedroom 3
- Level: Main
- Area: 110 Square Feet
- Dimensions: 10X11
Bedroom 4
- Level: Basement
- Area: 100 Square Feet
- Dimensions: 10X10
Bedroom 5
- Level: Basement
- Area: 100 Square Feet
- Dimensions: 10X10
Bar entertainment
- Level: Basement
- Area: 85 Square Feet
- Dimensions: 17X5
Dining room
- Level: Main
- Area: 100 Square Feet
- Dimensions: 10X10
Kitchen
- Level: Main
- Area: 110 Square Feet
- Dimensions: 10X11
Laundry
- Level: Basement
- Area: 162 Square Feet
- Dimensions: 9X18
Living room
- Level: Main
- Area: 216 Square Feet
- Dimensions: 18X12
Recreation room
- Level: Basement
- Area: 255 Square Feet
- Dimensions: 17X15
Heating
- Natural Gas
Cooling
- Central Air
Features
- Basement: Finished,Full
Interior area
- Total structure area: 0
- Total interior livable area: 1,800 sqft
Property
Parking
- Total spaces: 2
- Parking features: Yes, Garage Owned, Detached, Garage
- Garage spaces: 2
Accessibility
- Accessibility features: No Disability Access
Features
- Stories: 1
Lot
- Size: 3,125 Square Feet
- Dimensions: 25X125
Details
- Parcel number: 25033120470000
- Special conditions: None
Construction
Type & style
- Home type: SingleFamily
- Architectural style: Bungalow
- Property subtype: Single Family Residence
Materials
- Brick
Condition
- New construction: No
- Major remodel year: 2026
Utilities & green energy
- Sewer: Public Sewer
- Water: Public
Community & HOA
Community
- Subdivision: West Chesterfield
HOA
- Services included: None
Location
- Region: Chicago
Financial & listing details
- Price per square foot: $139/sqft
- Tax assessed value: $135,000
- Annual tax amount: $2,538
- Date on market: 5/19/2026
- Ownership: Fee Simple
Estimated market value
Not available
Estimated sales range
Not available
Not available
Price history
| Date | Event | Price |
|---|---|---|
| 11/7/2025 | Listing removed | $1,950$1/sqft |
Source: Zillow Rentals Report a problem | ||
| 11/2/2025 | Listed for rent | $1,950-13.3%$1/sqft |
Source: Zillow Rentals Report a problem | ||
| 10/22/2025 | Listing removed | $2,250$1/sqft |
Source: Zillow Rentals Report a problem | ||
| 10/16/2025 | Listed for rent | $2,250$1/sqft |
Source: Zillow Rentals Report a problem | ||
| 10/6/2025 | Listing removed | $2,250$1/sqft |
Source: Zillow Rentals Report a problem | ||
| 9/28/2025 | Listed for rent | $2,250$1/sqft |
Source: Zillow Rentals Report a problem | ||
| 9/6/2025 | Listing removed | $2,250$1/sqft |
Source: Zillow Rentals Report a problem | ||
| 8/21/2025 | Listed for rent | $2,250+15.4%$1/sqft |
Source: Zillow Rentals Report a problem | ||
| 2/5/2023 | Listing removed | -- |
Source: Zillow Rentals Report a problem | ||
| 1/27/2023 | Listed for rent | $1,950$1/sqft |
Source: Zillow Rentals Report a problem | ||
| 1/18/2023 | Listing removed | -- |
Source: Zillow Rentals Report a problem | ||
| 1/12/2023 | Listed for rent | $1,950$1/sqft |
Source: Zillow Rentals Report a problem | ||
| 11/30/2022 | Sold | $135,000-10%$75/sqft |
Source:  MRED as distributed by MLS GRID #11664346 Report a problem MRED as distributed by MLS GRID #11664346 Report a problem | ||
| 11/12/2022 | Contingent | $149,999$83/sqft |
Source: MRED as distributed by MLS GRID #11664346 Report a problem | ||
| 11/1/2022 | Listed for sale | $149,999+150%$83/sqft |
Source: MRED as distributed by MLS GRID #11664346 Report a problem | ||
| 1/25/2002 | Sold | $60,000$33/sqft |
Source: Public Record Report a problem | ||
Public tax history
| Year | Property taxes | Tax assessment |
|---|---|---|
| 2024 | $2,719 +7.1% | $13,500 +12.5% |
| 2023 | $2,538 +2.5% | $12,000 |
| 2022 | $2,476 +2.3% | $12,000 |
| 2021 | $2,420 +177.6% | $12,000 +17.8% |
| 2020 | $872 +0.3% | $10,185 -9% |
| 2019 | $869 -60.8% | $11,193 |
| 2018 | $2,217 +99.1% | $11,193 -10.3% |
| 2017 | $1,113 -27% | $12,474 |
| 2016 | $1,525 +4% | $12,474 |
| 2015 | $1,465 -9.7% | $12,474 -5% |
| 2014 | $1,623 +3.4% | $13,129 |
| 2013 | $1,570 -1.4% | $13,129 |
| 2012 | $1,592 +42.8% | $13,129 -3.1% |
| 2011 | $1,115 -8.7% | $13,546 |
| 2010 | $1,221 +2% | $13,546 -8.4% |
| 2009 | $1,197 +12.8% | $14,781 -4.3% |
| 2008 | $1,061 +40.5% | $15,440 |
| 2007 | $755 +2.4% | $15,440 |
| 2006 | $737 -7.1% | $15,440 +65.6% |
| 2005 | $794 +3.5% | $9,325 |
| 2004 | $767 +1.7% | $9,325 |
| 2003 | $754 -3.9% | $9,325 +29.6% |
| 2002 | $785 -38.9% | $7,196 -14% |
| 2001 | $1,284 +12.7% | $8,365 -20.7% |
| 2000 | $1,139 | $10,548 +16.8% |
| 1999 | $1,139 | $9,028 |
Find assessor info on the county website
Monthly payment
Est. payment
Payment breakdown
Explore the cost of this home by adjusting the details. Changes won't be saved.Climate risks
Neighborhood: West Chesterfield
Nearby schools
Similar homes
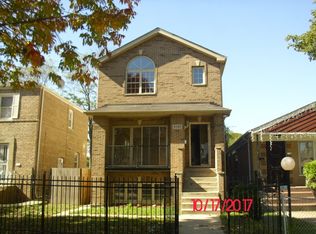

- $265,0004 bd2 ba1.7k sqft9050 S Ellis Ave, Chicago, IL 60619Active
 MLS ID #12765374, Christin Willis, Coldwell Banker Realty. MRED as distributed by MLS GRID
 - $269,9004 bd2 ba1k sqft623 E 88th Pl, Chicago, IL 60619Price Change
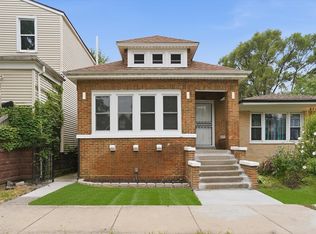 MLS ID #12716403, Steve Budzik, ICandy Realty LLC. MRED as distributed by MLS GRID
 - $249,5003 bd2 ba1.6k sqft7638 S Merrill Ave, Chicago, IL 60649New
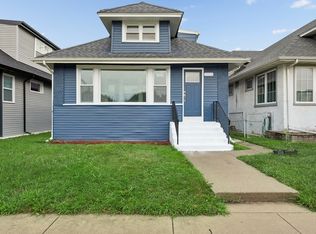 MLS ID #12781293, Lori Spruiell, CSC, Baird & Warner. MRED as distributed by MLS GRID
 - $289,9005 bd2 ba1k sqft1146 E 90th St, Chicago, IL 60619Active
 MLS ID #12764367, Kathy Szuba, CSC, REMAX Legends. MRED as distributed by MLS GRID
