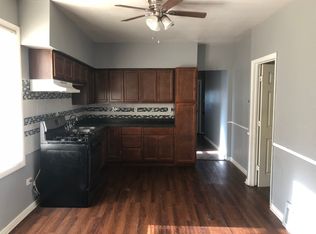
Luxury vinyl tile flooring throughout Freshly painted, new doors, trim & lighting Beautiful kitchen - stainless steel appliances, quartz counters, gooseneck faucet Two fully updated bathrooms Finished basement w/ family room, 4th bedroom & laundry Fully-fenced yard + detached 2-car garage. Minutes from shopping & expressway access.
Active
Price cut: $20K (8/29)
$235,000
1105 W 123rd St, Calumet Park, IL 60827
4beds
2,420sqft
Single Family Residence
Built in 1962
3,750 Square Feet Lot
$235,700 Zestimate®
$97/sqft
$-- HOA
What's special
Fully-fenced yardGooseneck faucetBeautiful kitchenFreshly paintedTwo fully updated bathroomsQuartz countersStainless steel appliances
- 101 days
- 259
- 27
Zillow last checked:
Listing updated:
Listed by:
Rick Mendez (708)473-7795,
eXp Realty
Source: MRED as distributed by MLS GRID,MLS#: 12700094
Facts & features
Interior
Bedrooms & bathrooms
- Bedrooms: 4
- Bathrooms: 2
- Full bathrooms: 2
Rooms
- Room types: No additional rooms
Primary bedroom
- Features: Flooring (Vinyl), Window Treatments (Blinds)
- Level: Main
- Area: 180 Square Feet
- Dimensions: 18X10
Bedroom 2
- Features: Flooring (Vinyl), Window Treatments (Blinds)
- Level: Main
- Area: 132 Square Feet
- Dimensions: 12X11
Bedroom 3
- Features: Flooring (Vinyl), Window Treatments (Blinds)
- Level: Main
- Area: 132 Square Feet
- Dimensions: 12X11
Bedroom 4
- Features: Flooring (Vinyl)
- Level: Basement
- Area: 320 Square Feet
- Dimensions: 20X16
Family room
- Features: Flooring (Vinyl), Window Treatments (Blinds)
- Level: Basement
- Area: 475 Square Feet
- Dimensions: 25X19
Kitchen
- Features: Kitchen (Eating Area-Table Space), Flooring (Vinyl), Window Treatments (Blinds)
- Level: Main
- Area: 135 Square Feet
- Dimensions: 15X9
Laundry
- Level: Basement
- Area: 91 Square Feet
- Dimensions: 13X7
Living room
- Features: Flooring (Vinyl), Window Treatments (Blinds)
- Level: Main
- Area: 240 Square Feet
- Dimensions: 20X12
Heating
- Natural Gas, Forced Air
Cooling
- Central Air
Appliances
- Laundry: In Unit, Sink
Features
- Basement: Finished,Full
Interior area
- Total structure area: 2,420
- Total interior livable area: 2,420 sqft
- Finished area below ground: 1,210
Property
Parking
- Total spaces: 2
- Parking features: Off Alley, Garage Door Opener, Yes, Garage Owned, Detached, Garage
- Garage spaces: 2
- Has uncovered spaces: Yes
Accessibility
- Accessibility features: No Disability Access
Features
- Stories: 1
- Patio & porch: Patio
Lot
- Size: 3,750 Square Feet
- Dimensions: 30X125
Details
- Parcel number: 25294010510000
- Special conditions: None
Construction
Type & style
- Home type: SingleFamily
- Property subtype: Single Family Residence
Materials
- Brick
- Roof: Asphalt
Condition
- New construction: No
- Year built: 1962
- Major remodel year: 2024
Utilities & green energy
- Sewer: Public Sewer
- Water: Lake Michigan
Community & HOA
HOA
- Services included: None
Location
- Region: Calumet Park
Financial & listing details
- Price per square foot: $97/sqft
- Tax assessed value: $140,210
- Annual tax amount: $7,049
- Date on market: 7/9/2026
- Ownership: Fee Simple
Estimated market value
$235,700
$224,000 - $247,000
$2,673/mo
Price history
| Date | Event | Price |
|---|---|---|
| 8/29/2026 | Price change | $235,000-7.8%$97/sqft |
Source: MRED as distributed by MLS GRID #12700094 Report a problem | ||
| 8/10/2026 | Price change | $255,000-3.8%$105/sqft |
Source:  MRED as distributed by MLS GRID #12700094 Report a problem MRED as distributed by MLS GRID #12700094 Report a problem | ||
| 7/20/2026 | Price change | $265,000-7%$110/sqft |
Source: MRED as distributed by MLS GRID #12700094 Report a problem | ||
| 7/9/2026 | Listed for sale | $285,000+14%$118/sqft |
Source: MRED as distributed by MLS GRID #12700094 Report a problem | ||
| 8/2/2024 | Sold | $250,000+4.2%$103/sqft |
Source: MRED as distributed by MLS GRID #12083146 Report a problem | ||
| 7/4/2024 | Contingent | $239,900$99/sqft |
Source: MRED as distributed by MLS GRID #12083146 Report a problem | ||
| 6/22/2024 | Listed for sale | $239,900$99/sqft |
Source: MRED as distributed by MLS GRID #12083146 Report a problem | ||
| 6/18/2024 | Contingent | $239,900$99/sqft |
Source: MRED as distributed by MLS GRID #12083146 Report a problem | ||
| 6/13/2024 | Listed for sale | $239,900+668.9%$99/sqft |
Source: MRED as distributed by MLS GRID #12083146 Report a problem | ||
| 8/15/2012 | Sold | $31,200+4%$13/sqft |
Source: MRED as distributed by MLS GRID #08080444 Report a problem | ||
| 6/9/2012 | Listed for sale | $30,000-79.9%$12/sqft |
Source: foreclosure.com Report a problem | ||
| 10/26/2004 | Sold | $149,000+148.3%$62/sqft |
Source: Public Record Report a problem | ||
| 2/23/2004 | Sold | $60,000$25/sqft |
Source: Public Record Report a problem | ||
Public tax history
| Year | Property taxes | Tax assessment |
|---|---|---|
| 2024 | $7,416 +5.2% | $14,021 |
| 2023 | $7,050 +43.3% | $14,021 +83.1% |
| 2022 | $4,919 +3.7% | $7,657 |
| 2021 | $4,742 +1.7% | $7,657 |
| 2020 | $4,664 -11% | $7,657 -16.5% |
| 2019 | $5,241 -1.6% | $9,175 |
| 2018 | $5,325 -12.9% | $9,175 -16% |
| 2017 | $6,114 +57% | $10,927 +49.7% |
| 2016 | $3,895 -11.5% | $7,300 -15.1% |
| 2015 | $4,401 -1.2% | $8,603 |
| 2014 | $4,453 -5.6% | $8,603 -18.6% |
| 2013 | $4,717 +24.6% | $10,567 -5% |
| 2012 | $3,785 +2.4% | $11,121 |
| 2011 | $3,695 +11.6% | $11,121 -16% |
| 2010 | $3,311 +12.4% | $13,239 |
| 2009 | $2,946 -34.3% | $13,239 -7% |
| 2008 | $4,482 +19.4% | $14,236 +22.6% |
| 2007 | $3,753 +3.5% | $11,614 |
| 2006 | $3,626 +0.7% | $11,614 |
| 2005 | $3,600 +17.1% | $11,614 +21.5% |
| 2004 | $3,075 +4.8% | $9,555 |
| 2003 | $2,936 +5.8% | $9,555 |
| 2002 | $2,774 +11.6% | $9,555 +11.3% |
| 2001 | $2,486 +3.8% | $8,584 |
| 2000 | $2,396 +2.4% | $8,584 |
| 1999 | $2,340 | $8,584 |
Find assessor info on the county website
Monthly payment
Est. payment
Payment breakdown
Explore the cost of this home by adjusting the details. Changes won't be saved.Climate risks
Neighborhood: 60827
Nearby schools
Schools provided by the listing agent
- District: 132
Source: MRED as distributed by MLS GRID. This data may not be complete. We recommend contacting the local school district to confirm school assignments for this home.
Similar homes
- $229,0003 bd2 ba1.5k sqft12540 S Wood St, Riverdale, IL 60827Active
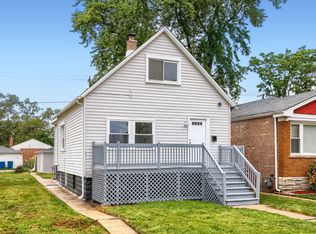 MLS ID #12756780, Arkadiusz Szejgiec, Coldwell Banker Real Estate Group. MRED as distributed by MLS GRID
 - $239,9005 bd2 ba1.9k sqft3510 Chestnut Dr, Hazel Crest, IL 60429New
 MLS ID #12787039, Brent Wilk, Wilk Real Estate. MRED as distributed by MLS GRID
 - $275,0004 bd2 ba1.5k sqft11715 S Parnell Ave, Chicago, IL 60628Active
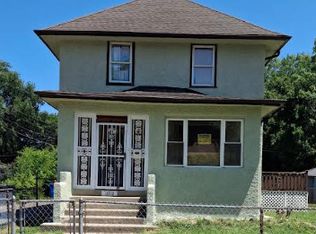 MLS ID #12704900, Armando Prieto, PSA,RENE,SFR,SRS, RE/MAX 10. MRED as distributed by MLS GRID
 - $219,0004 bd2 ba1.2k sqft17089 Crane Ave, Hazel Crest, IL 60429Active
 MLS ID #12784500, Joanna Komenda, Boutique Home Realty. MRED as distributed by MLS GRID
