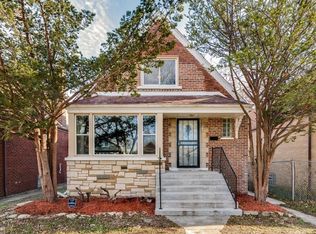
THIS IS THE ONE! Beautifully renovated 5-bedroom, 3-full-bath brick home offering an impressively spacious and flexible layout across three finished levels, plus a detached 2.5-car garage. Step inside to a bright and inviting main level featuring generous living space, two bedrooms, an updated kitchen with stainless steel appliances and modern finishes, and an oversized 15x15 dining area perfect for holidays, dinner parties, and everyday gatherings. Upstairs, two additional spacious bedrooms provide added privacy and flexibility. The finished lower level creates an entirely separate space to relax and entertain, complete with a family and recreation area, built-in bar, additional bedroom, full bath, and a POOL TABLE THAT STAYS WITH THE HOME! The entertaining continues outdoors with a large deck and spacious backyard offering plenty of room for cookouts, outdoor dining, celebrations, and relaxing evenings. Remote-controlled window shutters add another unique touch of convenience and privacy. Renovated in 2026 with updated flooring, fixtures, finishes, and thoughtful improvements throughout. Conveniently located near area schools, parks, and park district amenities. SCHEDULE YOUR PRIVATE SHOWING TODAY!
Active
$339,900
8459 S Elizabeth St, Chicago, IL 60620
5beds
1,975sqft
Single Family Residence
Built in 1952
4,389 Square Feet Lot
$337,600 Zestimate®
$172/sqft
$-- HOA
What's special
Generous living spaceLarge deckBuilt-in bar
- 9 days
- 201
- 13
Zillow last checked:
Listing updated:
Listed by:
Amber Groves (773)996-9065,
Real People Realty
Source: MRED as distributed by MLS GRID,MLS#: 12771153
Facts & features
Interior
Bedrooms & bathrooms
- Bedrooms: 5
- Bathrooms: 3
- Full bathrooms: 3
Rooms
- Room types: Bedroom 5
Primary bedroom
- Features: Bathroom (Full)
- Level: Main
- Area: 144 Square Feet
- Dimensions: 12X12
Bedroom 2
- Level: Main
- Area: 121 Square Feet
- Dimensions: 11X11
Bedroom 3
- Level: Second
- Area: 168 Square Feet
- Dimensions: 12X14
Bedroom 4
- Level: Second
- Area: 168 Square Feet
- Dimensions: 12X14
Bedroom 5
- Level: Basement
- Area: 100 Square Feet
- Dimensions: 10X10
Dining room
- Level: Main
- Area: 225 Square Feet
- Dimensions: 15X15
Kitchen
- Level: Main
- Area: 81 Square Feet
- Dimensions: 9X9
Laundry
- Level: Basement
- Area: 49 Square Feet
- Dimensions: 7X7
Living room
- Level: Main
- Area: 168 Square Feet
- Dimensions: 12X14
Heating
- Natural Gas
Cooling
- Central Air
Features
- Basement: Finished,Full
Interior area
- Total structure area: 0
- Total interior livable area: 1,975 sqft
Property
Parking
- Total spaces: 2.5
- Parking features: Yes, Detached, Garage
- Garage spaces: 2.5
Accessibility
- Accessibility features: No Disability Access
Features
- Stories: 2
Lot
- Size: 4,389 Square Feet
Details
- Parcel number: 20323140280000
- Special conditions: None
Construction
Type & style
- Home type: SingleFamily
- Property subtype: Single Family Residence
Materials
- Brick
Condition
- New construction: No
- Year built: 1952
- Major remodel year: 2026
Utilities & green energy
- Sewer: Public Sewer
- Water: Public
Community & HOA
HOA
- Services included: None
Location
- Region: Chicago
Financial & listing details
- Price per square foot: $172/sqft
- Tax assessed value: $130,010
- Annual tax amount: $1,019
- Date on market: 9/28/2026
- Ownership: Fee Simple
Estimated market value
$337,600
$321,000 - $354,000
$2,710/mo
Price history
| Date | Event | Price |
|---|---|---|
| 9/28/2026 | Listed for sale | $339,900-2.9%$172/sqft |
Source:  MRED as distributed by MLS GRID #12771153 Report a problem MRED as distributed by MLS GRID #12771153 Report a problem | ||
| 9/28/2026 | Listing removed | $349,900$177/sqft |
Source: MRED as distributed by MLS GRID #12761215 Report a problem | ||
| 9/16/2026 | Listed for sale | $349,900-4.1%$177/sqft |
Source: MRED as distributed by MLS GRID #12761215 Report a problem | ||
| 8/25/2026 | Listing removed | $364,900$185/sqft |
Source: MRED as distributed by MLS GRID #12705291 Report a problem | ||
| 7/14/2026 | Listed for sale | $364,900+58.7%$185/sqft |
Source: MRED as distributed by MLS GRID #12705291 Report a problem | ||
| 2/25/2003 | Sold | $230,000$116/sqft |
Source: Agent Provided Report a problem | ||
Public tax history
| Year | Property taxes | Tax assessment |
|---|---|---|
| 2024 | $964 -5.4% | $13,001 -23.5% |
| 2023 | $1,019 -0.6% | $16,999 |
| 2022 | $1,025 +5% | $16,999 |
| 2021 | $976 -3.1% | $16,999 +44.2% |
| 2020 | $1,007 +0.3% | $11,786 -9% |
| 2019 | $1,004 +1.5% | $12,952 |
| 2018 | $989 -6.6% | $12,952 +0.9% |
| 2017 | $1,059 -28% | $12,835 |
| 2016 | $1,470 +4% | $12,835 |
| 2015 | $1,413 -37.8% | $12,835 +4.9% |
| 2014 | $2,270 +61.5% | $12,235 |
| 2013 | $1,405 -1.6% | $12,235 |
| 2012 | $1,428 -26.1% | $12,235 -12.3% |
| 2011 | $1,934 +13.9% | $13,952 |
| 2010 | $1,698 +14% | $13,952 |
| 2009 | $1,489 +2.8% | $13,952 -12.8% |
| 2008 | $1,448 +3.2% | $15,999 |
| 2007 | $1,404 +0.8% | $15,999 |
| 2006 | $1,393 -5.1% | $15,999 +37% |
| 2005 | $1,468 +1.9% | $11,681 |
| 2004 | $1,441 +4.5% | $11,681 |
| 2003 | $1,379 -22.8% | $11,681 +17.5% |
| 2002 | $1,786 +30.3% | $9,939 |
| 2001 | $1,371 +15% | $9,939 |
| 2000 | $1,192 +0% | $9,939 +21.2% |
| 1999 | $1,192 | $8,203 |
Find assessor info on the county website
Monthly payment
Est. payment
Payment breakdown
Explore the cost of this home by adjusting the details. Changes won't be saved.Climate risks
Neighborhood: Gresham
Nearby schools
Similar homes
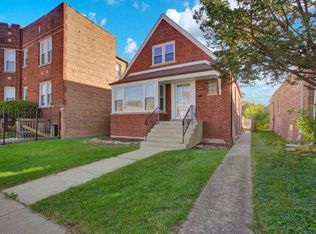
- $355,0003 bd2 ba1.8k sqft3738 W 83rd Pl, Chicago, IL 60652New
 MLS ID #12780038, Joe Deardurff, Keller Williams ONEChicago. MRED as distributed by MLS GRID
 - $275,0006 bd3 ba1.4k sqft8243 S Halsted St, Chicago, IL 60620Active
 MLS ID #12769153, Curtis Johnson, Baird & Warner. MRED as distributed by MLS GRID
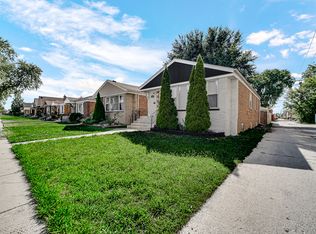
 - $359,9005 bd3 ba2k sqft7914 S Richmond St, Chicago, IL 60652Active
 MLS ID #12751625, Colleen Berg, Berg Properties. MRED as distributed by MLS GRID
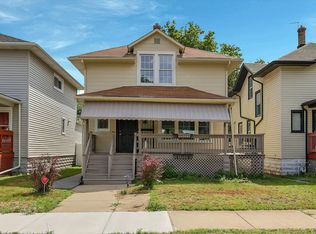
 - $299,0005 bd3 ba2.6k sqft7527 S Chappel Ave, Chicago, IL 60649New
 MLS ID #12776148, Daniel Schultz, Mondo Estate Realty Inc. MRED as distributed by MLS GRID
