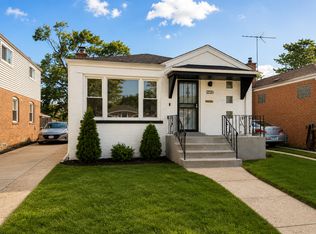
Beautifully rebuilt from the ground up with the feel of new construction! This move-in ready 4-bedroom, 2-bath home features an open floor plan, large rooms, and modern high-end finishes throughout. Enjoy laminated flooring, beautiful lighting, hardwood kitchen countertops with warm classy finishes, and all new stainless steel appliances. The spacious loft upstairs offers flexible space for a family room, office, playroom, or additional living area. Brand new water heater, furnace and central air conditioning already installed for peace of mind. Situated on an oversized lot with a huge backyard and 3 exterior parking spaces. Seller is willing to install a wood fence around the property with a full-price offer. A must-see home with space, style, and major updates already completed!Ask how eligible buyers may qualify for up to $15,000 in homebuyer assistance programs. Qualification requirements apply
Active
$279,998
13802 Seeley Ave, Blue Island, IL 60406
4beds
1,568sqft
Single Family Residence
Built in 1898
4,791 Square Feet Lot
$273,300 Zestimate®
$179/sqft
$-- HOA
What's special
Modern high-end finishes throughoutBeautiful lightingLarge roomsOpen floor planHuge backyardOversized lotLaminated flooring
- --
- 436
- views
- 30
- saves
Zillow last checked:
Listing updated:
Listed by:
Maria Hatter 708-264-4589,
Better Homes & Gardens Real Estate
Source: MRED as distributed by MLS GRID,MLS#: 12725262
Facts & features
Interior
Bedrooms & bathrooms
- Bedrooms: 4
- Bathrooms: 2
- Full bathrooms: 2
Rooms
- Room types: No additional rooms
Primary bedroom
- Features: Flooring (Laminate)
- Level: Second
- Area: 180 Square Feet
- Dimensions: 12X15
Bedroom 2
- Features: Flooring (Laminate)
- Level: Second
- Area: 144 Square Feet
- Dimensions: 12X12
Bedroom 3
- Features: Flooring (Laminate)
- Level: Second
- Area: 144 Square Feet
- Dimensions: 12X12
Bedroom 4
- Level: Main
- Area: 121 Square Feet
- Dimensions: 11X11
Dining room
- Level: Main
- Dimensions: COMBO
Kitchen
- Level: Main
- Area: 150 Square Feet
- Dimensions: 10X15
Laundry
- Level: Second
- Area: 24 Square Feet
- Dimensions: 4X6
Living room
- Level: Main
- Area: 195 Square Feet
- Dimensions: 13X15
Heating
- Natural Gas
Cooling
- Central Air
Appliances
- Laundry: In Unit
Features
- Basement: Crawl Space
Interior area
- Total structure area: 0
- Total interior livable area: 1,568 sqft
Property
Parking
- Total spaces: 3
- Parking features: Yes
Accessibility
- Accessibility features: No Disability Access
Features
- Stories: 2
Lot
- Size: 4,791 Square Feet
- Features: Corner Lot
Details
- Parcel number: 29061100060000
- Special conditions: None
Construction
Type & style
- Home type: SingleFamily
- Architectural style: Contemporary
- Property subtype: Single Family Residence
Materials
- Aluminum Siding
- Roof: Asphalt
Condition
- New construction: No
- Year built: 1898
Utilities & green energy
- Electric: 100 Amp Service
- Sewer: Public Sewer
- Water: Lake Michigan
Community & HOA
HOA
- Services included: None
Location
- Region: Blue Island
Financial & listing details
- Price per square foot: $179/sqft
- Tax assessed value: $120,010
- Annual tax amount: $6,084
- Date on market: 8/5/2026
- Ownership: Fee Simple
Estimated market value
$273,300
$260,000 - $287,000
$2,369/mo
Price history
| Date | Event | Price |
|---|---|---|
| 8/5/2026 | Listing removed | $289,923$185/sqft |
Source:  MRED as distributed by MLS GRID #12669428 Report a problem MRED as distributed by MLS GRID #12669428 Report a problem | ||
| 7/23/2026 | Price change | $289,9230%$185/sqft |
Source: MRED as distributed by MLS GRID #12669428 Report a problem | ||
| 7/13/2026 | Price change | $289,9730%$185/sqft |
Source: MRED as distributed by MLS GRID #12669428 Report a problem | ||
| 6/30/2026 | Price change | $289,998-1.7%$185/sqft |
Source: MRED as distributed by MLS GRID #12669428 Report a problem | ||
| 6/5/2026 | Listed for sale | $294,9000%$188/sqft |
Source: MRED as distributed by MLS GRID #12669428 Report a problem | ||
| 6/5/2026 | Listing removed | $294,998$188/sqft |
Source: MRED as distributed by MLS GRID #12641002 Report a problem | ||
| 5/7/2026 | Listed for sale | $294,998+1080%$188/sqft |
Source: MRED as distributed by MLS GRID #12641002 Report a problem | ||
| 10/1/2021 | Sold | $25,000-16.4%$16/sqft |
Source: MRED as distributed by MLS GRID #11222908 Report a problem | ||
| 9/22/2021 | Contingent | $29,900$19/sqft |
Source: MRED as distributed by MLS GRID #11222908 Report a problem | ||
| 9/18/2021 | Listed for sale | $29,900+19.6%$19/sqft |
Source: MRED as distributed by MLS GRID #11222908 Report a problem | ||
| 7/24/2021 | Contingent | $25,000$16/sqft |
Source: MRED as distributed by MLS GRID #11136607 Report a problem | ||
| 7/7/2021 | Price change | $25,000-28.6%$16/sqft |
Source: MRED as distributed by MLS GRID #11136607 Report a problem | ||
| 6/25/2021 | Listed for sale | $35,000+75%$22/sqft |
Source: MRED as distributed by MLS GRID #11136607 Report a problem | ||
| 8/18/2016 | Sold | $20,000-90.7%$13/sqft |
Source: Public Record Report a problem | ||
| 12/26/2006 | Sold | $215,000+34.4%$137/sqft |
Source: Public Record Report a problem | ||
| 8/17/2005 | Sold | $160,000+49.5%$102/sqft |
Source: Public Record Report a problem | ||
| 2/18/2004 | Sold | $107,000$68/sqft |
Source: Public Record Report a problem | ||
Public tax history
| Year | Property taxes | Tax assessment |
|---|---|---|
| 2024 | $6,257 +2.8% | $12,001 +0% |
| 2023 | $6,084 +1.7% | $11,999 +25.4% |
| 2022 | $5,984 +3.4% | $9,565 |
| 2021 | $5,786 +376.9% | $9,565 +356.1% |
| 2020 | $1,213 +66.5% | $2,097 +70.9% |
| 2019 | $729 +2.8% | $1,227 |
| 2018 | $709 +1.2% | $1,227 |
| 2017 | $701 +13.9% | $1,227 +11.4% |
| 2016 | $615 +3.1% | $1,101 |
| 2015 | $596 +2.4% | $1,101 |
| 2014 | $583 +7% | $1,101 |
| 2013 | $544 +2.3% | $1,101 |
| 2012 | $532 +6.2% | $1,101 |
| 2011 | $501 -33.9% | $1,101 -39.7% |
| 2010 | $758 +1.7% | $1,826 |
| 2009 | $745 +0.1% | $1,826 -4.5% |
| 2008 | $744 +10.2% | $1,912 +11.8% |
| 2007 | $675 +19% | $1,710 |
| 2006 | $567 +2.2% | $1,710 |
| 2005 | $555 +3.3% | $1,710 +10.3% |
| 2004 | $537 | $1,550 |
Find assessor info on the county website
Monthly payment
Est. payment
Payment breakdown
Explore the cost of this home by adjusting the details. Changes won't be saved.Climate risks
Neighborhood: 60406
Nearby schools
Schools provided by the listing agent
- District: 147
Source: MRED as distributed by MLS GRID. This data may not be complete. We recommend contacting the local school district to confirm school assignments for this home.
Similar homes
- $269,9005 bd2 ba1.5k sqft8820 S Princeton Ave, Chicago, IL 60620New
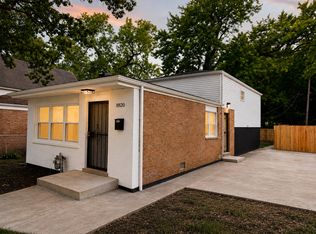 MLS ID #12753189, Jerry Goodwin, Coldwell Banker Realty. MRED as distributed by MLS GRID
 - $269,9005 bd3 ba2.1k sqft9236 S Blackstone Ave, Chicago, IL 60619New
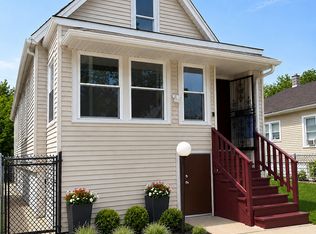 MLS ID #12753037, Rob Wilczynski, Luna Realty Group. MRED as distributed by MLS GRID
 - $269,9994 bd4 ba1.7k sqft7116 S University Ave, Chicago, IL 60619New
 MLS ID #12753899, Xochil Wendy Escobar, Realty of America, LLC. MRED as distributed by MLS GRID
 - $289,9004 bd2 ba1.2k sqft12520 S Yale Ave, Chicago, IL 60628Active
 MLS ID #12743217, Jerry Goodwin, Coldwell Banker Realty. MRED as distributed by MLS GRID
