Welcome home to this beautifully updated, classic Brick Georgian featuring 4 above-grade bedrooms and 1.5 bathrooms. Perfectly situated on a prime block near local parks, shopping, and public transit, this home seamlessly blends timeless architectural character with sleek modern finishes. Step inside to refinished hardwood floors and luxury vinyl planks, fresh modern lighting, and bright LED fixtures throughout. The main level showcases an open-concept kitchen equipped with new cabinetry, quartz countertops, and stainless-steel appliances that flow effortlessly into the dining room. A sunny living room offers comfortable space to gather, while a flexible main-level bedroom with panoramic windows works perfectly as a primary suite alternative, home office, or playroom. A stylish powder room completes the main floor. Upstairs, you will find three spacious bedrooms and a fully updated modern bath. All three bedrooms have hardwood floors and ceiling fans for added comfort Downstairs, the finished basement provides versatile space for an entertainment room, gym, or hobby area, alongside a dedicated laundry room and utility storage. Major mechanical and structural upgrades bring complete peace of mind, including a high-efficiency furnace, new water heater, central A/C, new roof, and updated electrical and plumbing systems. Outside, a detached garage offers secure parking or extra storage. Turnkey and thoughtfully updated, this gem is ready for its next owner!
New
$292,500
8043 S Wood St, Chicago, IL 60620
4beds
1,300sqft
Single Family Residence
Built in 1947
3,750 Square Feet Lot
$-- Zestimate®
$225/sqft
$-- HOA
What's special
Fresh modern lightingUtility storageDedicated laundry roomOpen-concept kitchenQuartz countertopsFully updated modern bathStylish powder room
- 3 hours
- 10
- 4
Zillow last checked:
Listing updated:
Listed by:
Gershon Draiman 773-576-4455,
Pearson Realty Group
Source: MRED as distributed by MLS GRID,MLS#: 12769733
Facts & features
Interior
Bedrooms & bathrooms
- Bedrooms: 4
- Bathrooms: 2
- Full bathrooms: 1
- 1/2 bathrooms: 1
Rooms
- Room types: Utility Room-Lower Level
Primary bedroom
- Features: Flooring (Hardwood)
- Level: Second
- Area: 143 Square Feet
- Dimensions: 13X11
Bedroom 2
- Features: Flooring (Hardwood)
- Level: Second
- Area: 117 Square Feet
- Dimensions: 13X9
Bedroom 3
- Features: Flooring (Hardwood)
- Level: Second
- Area: 90 Square Feet
- Dimensions: 10X9
Bedroom 4
- Features: Flooring (Luxury Vinyl)
- Level: Main
- Area: 120 Square Feet
- Dimensions: 12X10
Dining room
- Features: Flooring (Luxury Vinyl)
- Level: Main
- Area: 96 Square Feet
- Dimensions: 12X8
Family room
- Level: Basement
- Area: 266 Square Feet
- Dimensions: 19X14
Kitchen
- Features: Flooring (Luxury Vinyl)
- Level: Main
- Area: 120 Square Feet
- Dimensions: 12X10
Laundry
- Level: Basement
- Area: 120 Square Feet
- Dimensions: 15X8
Living room
- Features: Flooring (Luxury Vinyl)
- Level: Main
- Area: 228 Square Feet
- Dimensions: 19X12
Other
- Level: Basement
- Area: 91 Square Feet
- Dimensions: 13X7
Heating
- Natural Gas, Forced Air
Cooling
- Central Air
Appliances
- Included: Dishwasher, High End Refrigerator, Stainless Steel Appliance(s), Range Hood
- Laundry: Gas Dryer Hookup, In Unit
Features
- 1st Floor Bedroom
- Flooring: Hardwood
- Basement: Finished,Full
Interior area
- Total structure area: 0
- Total interior livable area: 1,300 sqft
Property
Parking
- Total spaces: 1
- Parking features: Off Alley, Yes, Garage Owned, Detached, Garage
- Garage spaces: 1
Accessibility
- Accessibility features: No Disability Access
Features
- Stories: 2
Lot
- Size: 3,750 Square Feet
- Dimensions: 30X125
Details
- Parcel number: 20312120130000
- Special conditions: None
Construction
Type & style
- Home type: SingleFamily
- Architectural style: Georgian
- Property subtype: Single Family Residence
Materials
- Brick
- Roof: Asphalt
Condition
- New construction: No
- Year built: 1947
Utilities & green energy
- Electric: Circuit Breakers
- Sewer: Public Sewer
- Water: Lake Michigan, Public
Community & HOA
Community
- Features: Park
HOA
- Services included: None
Location
- Region: Chicago
Financial & listing details
- Price per square foot: $225/sqft
- Tax assessed value: $110,000
- Annual tax amount: $1,054
- Date on market: 10/8/2026
- Ownership: Fee Simple
Estimated market value
Not available
Estimated sales range
Not available
Not available
Price history
| Date | Event | Price |
|---|---|---|
| 10/8/2026 | Listed for sale | $292,500+165.9%$225/sqft |
Source:  MRED as distributed by MLS GRID #12769733 Report a problem MRED as distributed by MLS GRID #12769733 Report a problem | ||
| 11/12/1999 | Sold | $110,000$85/sqft |
Source: Public Record Report a problem | ||
Public tax history
| Year | Property taxes | Tax assessment |
|---|---|---|
| 2024 | $1,019 -46.5% | $11,000 -26.7% |
| 2023 | $1,906 +4.8% | $15,000 |
| 2022 | $1,819 +159.1% | $15,000 |
| 2021 | $702 +19.8% | $15,000 +69.8% |
| 2020 | $586 -1.4% | $8,836 -10% |
| 2019 | $595 +2.1% | $9,818 |
| 2018 | $582 -34.9% | $9,818 -13.6% |
| 2017 | $895 -31.6% | $11,359 |
| 2016 | $1,308 +4% | $11,359 |
| 2015 | $1,257 -4.3% | $11,359 -3.4% |
| 2014 | $1,314 -0.4% | $11,757 |
| 2013 | $1,318 -1.8% | $11,757 |
| 2012 | $1,342 -25.9% | $11,757 -19.2% |
| 2011 | $1,811 +18.2% | $14,544 |
| 2010 | $1,532 +1% | $14,544 |
| 2009 | $1,517 +2.8% | $14,544 -5.2% |
| 2008 | $1,475 +3.2% | $15,339 |
| 2007 | $1,430 +0.8% | $15,339 |
| 2006 | $1,419 -5.1% | $15,339 +39% |
| 2005 | $1,496 +1.9% | $11,037 |
| 2004 | $1,468 +4.5% | $11,037 |
| 2003 | $1,405 -5.4% | $11,037 +9.4% |
| 2002 | $1,485 +6.3% | $10,090 |
| 2001 | $1,397 -1% | $10,090 |
| 2000 | $1,411 +0% | $10,090 +37.4% |
| 1999 | $1,411 | $7,343 |
Find assessor info on the county website
Monthly payment
Est. payment
Payment breakdown
Explore the cost of this home by adjusting the details. Changes won't be saved.Climate risks
Neighborhood: Gresham
Nearby schools
Similar homes
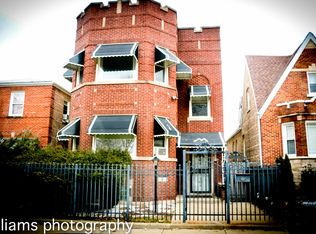
- $270,0004 bd2 ba1.5k sqft2042 W 76th St, Chicago, IL 60620New
 MLS ID #12778220, Regina Joshi, Prestige Realty Group. MRED as distributed by MLS GRID
 - $319,9004 bd2 ba1.4k sqft8252 S Marshfield Ave, Chicago, IL 60620Active
 MLS ID #12772598, Jose Leon, RE/MAX Partners. MRED as distributed by MLS GRID
 - $295,0004 bd2 ba1.7k sqft8950 S Lowe Ave, Chicago, IL 60620New
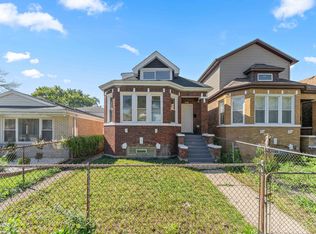 MLS ID #12779494, David Thomas, Blue Door Dave Inc. MRED as distributed by MLS GRID
 - $215,0004 bd2 ba997 sqft8432 S Honore St, Chicago, IL 60620New
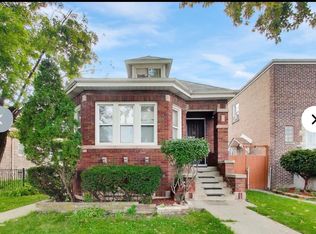 MLS ID #12774143, Tamila McDade, Compass. MRED as distributed by MLS GRID
