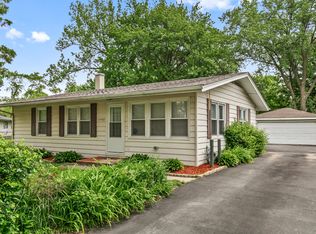
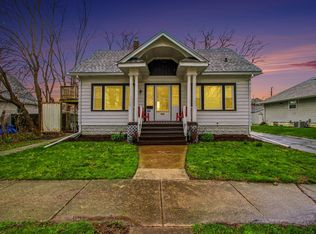
WELCOME HOME! Discover this beautifully renovated 3-bedroom, 2-full-bath split-level home, where modern elegance meets comfort, functionality, and endless possibilities! Thoughtfully updated inside and out, this move-in-ready beauty offers an impressive list of BRAND-NEW improvements, including ROOF, SIDING, GUTTERS, GARAGE DOOR, FURNACE, CENTRAL AIR CONDITIONING, AND WATER HEATER! Step inside to find inviting living spaces, beautiful flooring, and a stylish kitchen featuring BRAND-NEW STAINLESS STEEL APPLIANCES. Every detail has been designed to create a fresh, welcoming atmosphere. But there's more! The beautifully finished lower level is a true standout, featuring a BRAND-NEW SECOND FULL BATHROOM, a convenient laundry area complete with BRAND-NEW WASHER AND DRYER, and a spacious BONUS ROOM ready to fit your lifestyle! Whether you envision a cozy family room, home office, playroom, entertainment space, fitness studio, or guest retreat, the possibilities are endless. Let your imagination take over and enjoy every corner of this versatile home! Outside, enjoy a generous backyard offering plenty of room for entertaining, gardening, or simply relaxing, along with a detached two-car garage and private driveway for added convenience. Conveniently located near shopping, dining, major expressways, and everyday amenities. SO MANY UPDATES, SO MUCH SPACE, AND SO MANY POSSIBILITIES! Schedule your private showing today and fall in love with everything this home has to offer!
New
$239,900
15313 Cherry Ln, Markham, IL 60428
3beds
1,680sqft
Single Family Residence
Built in 1962
7,800 Square Feet Lot
$-- Zestimate®
$143/sqft
$-- HOA
What's special
Beautifully finished lower levelDetached two-car garageSpacious bonus roomCentral air conditioningInviting living spacesStylish kitchenPrivate driveway
- --
- 11
- views
- 2
- saves
Zillow last checked:
Listing updated:
Listed by:
Maria Hatter 708-264-4589,
Better Homes & Gardens Real Estate
Source: MRED as distributed by MLS GRID,MLS#: 12812701
Facts & features
Interior
Bedrooms & bathrooms
- Bedrooms: 3
- Bathrooms: 2
- Full bathrooms: 2
Rooms
- Room types: No additional rooms
Primary bedroom
- Features: Bathroom (Half)
- Level: Second
- Area: 156 Square Feet
- Dimensions: 13X12
Bedroom 2
- Level: Second
- Area: 144 Square Feet
- Dimensions: 12X12
Bedroom 3
- Level: Second
- Area: 144 Square Feet
- Dimensions: 12X12
Family room
- Level: Basement
- Area: 351 Square Feet
- Dimensions: 13X27
Kitchen
- Level: Main
- Area: 140 Square Feet
- Dimensions: 14X10
Laundry
- Level: Basement
- Area: 91 Square Feet
- Dimensions: 7X13
Living room
- Level: Main
- Area: 168 Square Feet
- Dimensions: 14X12
Heating
- Has Heating (Unspecified Type)
Cooling
- Central Air
Features
- Basement: Finished,Partial
Interior area
- Total structure area: 1,680
- Total interior livable area: 1,680 sqft
Property
Parking
- Total spaces: 2
- Parking features: Asphalt, Detached, Garage
- Garage spaces: 2
Accessibility
- Accessibility features: No Disability Access
Lot
- Size: 7,800 Square Feet
Details
- Parcel number: 28142060030000
- Special conditions: None
Construction
Type & style
- Home type: SingleFamily
- Property subtype: Single Family Residence
Materials
- Aluminum Siding
Condition
- New construction: No
- Year built: 1962
- Major remodel year: 2026
Utilities & green energy
- Sewer: Public Sewer
- Water: Lake Michigan
Community & HOA
HOA
- Services included: None
Location
- Region: Markham
Financial & listing details
- Price per square foot: $143/sqft
- Tax assessed value: $127,960
- Annual tax amount: $6,830
- Date on market: 11/20/2026
- Ownership: Fee Simple
Estimated market value
Not available
Estimated sales range
Not available
Not available
Price history
| Date | Event | Price |
|---|---|---|
| 3/30/2026 | Sold | $89,000+12.7%$53/sqft |
Source:  MRED as distributed by MLS GRID #12567502 Report a problem | ||
| 2/18/2026 | Contingent | $79,000$47/sqft |
Source: MRED as distributed by MLS GRID #12567502 Report a problem | ||
| 2/14/2026 | Listed for sale | $79,000+426.7%$47/sqft |
Source: MRED as distributed by MLS GRID #12567502 Report a problem | ||
| 11/9/2015 | Sold | $15,000-40%$9/sqft |
Source: MRED as distributed by MLS GRID #09031971 Report a problem | ||
| 10/28/2015 | Pending sale | $25,000$15/sqft |
Source: RE/MAX Synergy #09031971 Report a problem | ||
| 10/22/2015 | Price change | $25,000-5.4%$15/sqft |
Source: RE/MAX Synergy #09031971 Report a problem | ||
| 10/20/2015 | Price change | $26,425-5.2%$16/sqft |
Source: RE/MAX Synergy #09031971 Report a problem | ||
| 10/11/2015 | Price change | $27,875-1.6%$17/sqft |
Source: RE/MAX Synergy #09031971 Report a problem | ||
| 10/5/2015 | Price change | $28,315-2.3%$17/sqft |
Source: RE/MAX Synergy #09031971 Report a problem | ||
| 9/28/2015 | Price change | $28,975-2.6%$17/sqft |
Source: RE/MAX Synergy #09031971 Report a problem | ||
| 9/18/2015 | Price change | $29,750-0.8%$18/sqft |
Source: RE/MAX Synergy #09031971 Report a problem | ||
| 9/8/2015 | Price change | $29,999-14.3%$18/sqft |
Source: RE/MAX Synergy #09031971 Report a problem | ||
| 8/19/2015 | Price change | $34,999-4.8%$21/sqft |
Source: RE/MAX Synergy #08931951 Report a problem | ||
| 8/13/2015 | Price change | $36,750-2%$22/sqft |
Source: RE/MAX Synergy #08931951 Report a problem | ||
| 8/1/2015 | Price change | $37,500-6.2%$22/sqft |
Source: RE/MAX Synergy #08931951 Report a problem | ||
| 7/1/2015 | Price change | $39,999-5.9%$24/sqft |
Source: RE/MAX Synergy #08931951 Report a problem | ||
| 6/17/2015 | Price change | $42,500-4.5%$25/sqft |
Source: RE/MAX Synergy #08931951 Report a problem | ||
| 5/25/2015 | Listed for sale | $44,500+61.8%$26/sqft |
Source: RE/MAX Synergy #08931951 Report a problem | ||
| 1/12/2015 | Listing removed | $27,500$16/sqft |
Source: RE/MAX Synergy #08675853 Report a problem | ||
| 12/24/2014 | Price change | $27,500-4.3%$16/sqft |
Source: RE/MAX Synergy #08675853 Report a problem | ||
| 11/26/2014 | Listed for sale | $28,750$17/sqft |
Source: RE/MAX Synergy #08675853 Report a problem | ||
| 11/23/2014 | Pending sale | $28,750$17/sqft |
Source: RE/MAX Synergy #08675853 Report a problem | ||
| 10/16/2014 | Price change | $28,750-3.5%$17/sqft |
Source: RE/MAX Synergy #08675853 Report a problem | ||
| 9/26/2014 | Price change | $29,800-9%$18/sqft |
Source: RE/MAX Synergy #08675853 Report a problem | ||
| 9/3/2014 | Price change | $32,750-6.4%$19/sqft |
Source: RE/MAX Synergy #08675853 Report a problem | ||
| 8/16/2014 | Listed for sale | $35,000$21/sqft |
Source: RE/MAX Synergy #08675853 Report a problem | ||
Public tax history
| Year | Property taxes | Tax assessment |
|---|---|---|
| 2024 | $7,219 +5.7% | $12,796 +0% |
| 2023 | $6,830 +27.5% | $12,795 +75.2% |
| 2022 | $5,355 +3.5% | $7,302 |
| 2021 | $5,174 +4% | $7,302 |
| 2020 | $4,976 +8.2% | $7,302 +4.2% |
| 2019 | $4,601 +3.2% | $7,010 |
| 2018 | $4,458 -8.1% | $7,010 -10.7% |
| 2017 | $4,853 +19.5% | $7,854 +21.2% |
| 2016 | $4,061 -4.3% | $6,478 -10.8% |
| 2015 | $4,241 +0% | $7,261 |
| 2014 | $4,241 +16.5% | $7,261 +8.1% |
| 2013 | $3,641 -15.1% | $6,719 -21% |
| 2012 | $4,291 +9.1% | $8,505 |
| 2011 | $3,934 +22.7% | $8,505 +4.5% |
| 2010 | $3,205 -0.1% | $8,136 |
| 2009 | $3,210 +11.4% | $8,136 -5% |
| 2008 | $2,881 -6.1% | $8,565 -7.9% |
| 2007 | $3,067 -5.3% | $9,296 |
| 2006 | $3,240 +10.5% | $9,296 |
| 2005 | $2,933 +41.6% | $9,296 +47.3% |
| 2004 | $2,071 +6.7% | $6,309 |
| 2003 | $1,941 +2.6% | $6,309 |
| 2002 | $1,892 -2.3% | $6,309 +8.9% |
| 2001 | $1,936 +1.8% | $5,796 |
| 2000 | $1,902 | $5,796 |
| 1999 | $1,902 | $5,796 |
Find assessor info on the county website
Monthly payment
Est. payment
Payment breakdown
Explore the cost of this home by adjusting the details. Changes won't be saved.Climate risks
Neighborhood: 60428
Nearby schools


Similar homes
- $229,9003 bd2 ba1.3k sqft18743 Kings Rd, Homewood, IL 60430New
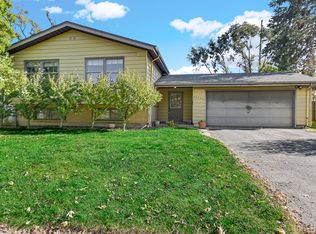 MLS ID #12810298, Jakub Bukrejewski, Core Realty & Investments, Inc. MRED as distributed by MLS GRID
- $224,9003 bd2 ba975 sqft3757 W 86th Pl, Chicago, IL 60652New
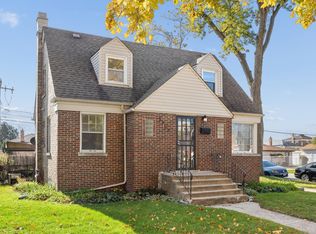 MLS ID #12804973, Tom Baker, Coldwell Banker Realty. MRED as distributed by MLS GRID
- $160,0003 bd2 ba1.4k sqft14432 S Normal Ave, Riverdale, IL 60827Re-activated
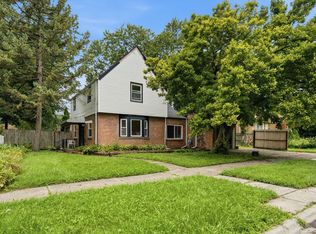 MLS ID #12738437, Sandra Hannan, RENE, ICandy Realty LLC. MRED as distributed by MLS GRID
- $269,9005 bd3 ba1.3k sqft120 S Kinzie St, Thornton, IL 60476New
 MLS ID #12811504, Alan Evers, Evers Realty Group. MRED as distributed by MLS GRID
