**Photos coming soon* Welcome to Country Club Hills! This spacious 5-bedroom, 2-bath home offers plenty of room with 3 bedrooms on the main level plus an expansive upper-level primary suite featuring a full bath, walk-in closet, laundry hookup, and tandem 5th bedroom that can also serve as an office or flex space. Enjoy a spacious living room, separate dining area, large patio, and 2-car garage. Conveniently located near shopping, parks, public transportation, and major expressways, including easy access to I-57. Property is being sold AS-IS. A great opportunity to make this home your own-schedule your showing today!
Active
$240,000
3907 167th Pl, Country Club Hills, IL 60478
5beds
1,760sqft
Single Family Residence
Built in 1960
5,471 Square Feet Lot
$-- Zestimate®
$136/sqft
$-- HOA
What's special
Expansive upper-level primary suiteSeparate dining areaLaundry hookupLarge patioWalk-in closet
- --
- 254
- views
- 30
- saves
Zillow last checked:
Listing updated:
Listed by:
Ana Osorio (773)370-1489,
eXp Realty
Source: MRED as distributed by MLS GRID,MLS#: 12775570
Facts & features
Interior
Bedrooms & bathrooms
- Bedrooms: 5
- Bathrooms: 2
- Full bathrooms: 2
Rooms
- Room types: Bedroom 5
Primary bedroom
- Features: Flooring (Carpet), Bathroom (Full)
- Level: Second
- Area: 315 Square Feet
- Dimensions: 21X15
Bedroom 2
- Features: Flooring (Carpet)
- Level: Main
- Area: 168 Square Feet
- Dimensions: 14X12
Bedroom 3
- Features: Flooring (Carpet)
- Level: Main
- Area: 154 Square Feet
- Dimensions: 14X11
Bedroom 4
- Features: Flooring (Carpet)
- Level: Main
- Area: 99 Square Feet
- Dimensions: 11X9
Bedroom 5
- Features: Flooring (Carpet)
- Level: Second
- Area: 195 Square Feet
- Dimensions: 15X13
Dining room
- Features: Flooring (Vinyl)
- Level: Main
- Area: 132 Square Feet
- Dimensions: 12X11
Kitchen
- Features: Flooring (Vinyl)
- Level: Main
- Area: 121 Square Feet
- Dimensions: 11X11
Laundry
- Features: Flooring (Ceramic Tile)
- Level: Second
- Area: 20 Square Feet
- Dimensions: 5X4
Living room
- Features: Flooring (Vinyl)
- Level: Main
- Area: 280 Square Feet
- Dimensions: 20X14
Heating
- Natural Gas
Cooling
- Central Air
Appliances
- Included: Gas Water Heater
- Laundry: Upper Level
Features
- 1st Floor Bedroom, 1st Floor Full Bath, Walk-In Closet(s)
- Flooring: Carpet
- Basement: None
Interior area
- Total structure area: 1,760
- Total interior livable area: 1,760 sqft
Property
Parking
- Total spaces: 2
- Parking features: Side Driveway, Garage Door Opener, Yes, Garage Owned, Detached, Garage
- Garage spaces: 2
- Has uncovered spaces: Yes
Accessibility
- Accessibility features: No Disability Access
Features
- Stories: 2
- Patio & porch: Patio
Lot
- Size: 5,471 Square Feet
- Dimensions: 48X112
Details
- Parcel number: 28261040090000
- Special conditions: None
Construction
Type & style
- Home type: SingleFamily
- Architectural style: Cape Cod
- Property subtype: Single Family Residence
Materials
- Vinyl Siding, Brick
Condition
- New construction: No
- Year built: 1960
Utilities & green energy
- Electric: Circuit Breakers
- Sewer: Public Sewer
- Water: Lake Michigan
Community & HOA
HOA
- Services included: None
Location
- Region: Country Club Hills
Financial & listing details
- Price per square foot: $136/sqft
- Tax assessed value: $140,000
- Annual tax amount: $6,227
- Date on market: 10/6/2026
- Ownership: Fee Simple
Estimated market value
Not available
Estimated sales range
Not available
Not available
Price history
| Date | Event | Price |
|---|---|---|
| 10/6/2026 | Listed for sale | $240,000+9.1%$136/sqft |
Source: eXp Realty #12775570 Report a problem | ||
| 4/5/2023 | Sold | $219,900$125/sqft |
Source:  MRED as distributed by MLS GRID #11696884 Report a problem MRED as distributed by MLS GRID #11696884 Report a problem | ||
| 4/3/2023 | Pending sale | $219,900$125/sqft |
Source: MRED as distributed by MLS GRID #11696884 Report a problem | ||
| 3/14/2023 | Contingent | $219,900$125/sqft |
Source: MRED as distributed by MLS GRID #11696884 Report a problem | ||
| 2/28/2023 | Price change | $219,900-2.3%$125/sqft |
Source: MRED as distributed by MLS GRID #11696884 Report a problem | ||
| 1/7/2023 | Listed for sale | $225,000$128/sqft |
Source: MRED as distributed by MLS GRID #11696884 Report a problem | ||
| 1/6/2023 | Listing removed | -- |
Source: MRED as distributed by MLS GRID #11678272 Report a problem | ||
| 12/17/2022 | Contingent | $225,000$128/sqft |
Source: MRED as distributed by MLS GRID #11678272 Report a problem | ||
| 11/25/2022 | Listed for sale | $225,000-3%$128/sqft |
Source: MRED as distributed by MLS GRID #11678272 Report a problem | ||
| 11/25/2022 | Listing removed | -- |
Source: MRED as distributed by MLS GRID #11668230 Report a problem | ||
| 11/7/2022 | Listed for sale | $232,000+93.3%$132/sqft |
Source: MRED as distributed by MLS GRID #11668230 Report a problem | ||
| 11/28/2011 | Sold | $120,000+211.7%$68/sqft |
Source: MRED as distributed by MLS GRID #07950766 Report a problem | ||
| 7/14/2011 | Sold | $38,500-14.3%$22/sqft |
Source: Public Record Report a problem | ||
| 5/20/2011 | Price change | $44,900-43.8%$26/sqft |
Source: foreclosure.com Report a problem | ||
| 4/15/2011 | Price change | $79,900$45/sqft |
Source: foreclosure.com Report a problem | ||
| 4/8/2011 | Listed for sale | -- |
Source: foreclosure.com Report a problem | ||
Public tax history
| Year | Property taxes | Tax assessment |
|---|---|---|
| 2024 | $6,086 -17.2% | $14,000 +0% |
| 2023 | $7,354 +15.9% | $13,999 +63.7% |
| 2022 | $6,344 +1.9% | $8,551 |
| 2021 | $6,228 +3.3% | $8,551 |
| 2020 | $6,032 +24.2% | $8,551 +26.4% |
| 2019 | $4,855 +3.8% | $6,763 |
| 2018 | $4,677 +4% | $6,763 |
| 2017 | $4,497 -5.2% | $6,763 -2.9% |
| 2016 | $4,746 -7.2% | $6,965 -10.8% |
| 2015 | $5,113 +1.4% | $7,805 |
| 2014 | $5,040 +3.2% | $7,805 -7.5% |
| 2013 | $4,884 +4.1% | $8,441 |
| 2012 | $4,690 +41.8% | $8,441 |
| 2011 | $3,308 -20.3% | $8,441 -38.2% |
| 2010 | $4,149 +14% | $13,653 |
| 2009 | $3,639 +7.6% | $13,653 -5% |
| 2008 | $3,381 +1.6% | $14,372 +19.7% |
| 2007 | $3,328 +18.1% | $12,002 |
| 2006 | $2,817 +14.1% | $12,002 |
| 2005 | $2,468 -3.2% | $12,002 +27.3% |
| 2004 | $2,550 -1.5% | $9,428 |
| 2003 | $2,589 +8% | $9,428 |
| 2002 | $2,396 +13.6% | $9,428 +17.9% |
| 2001 | $2,110 +12.4% | $7,995 |
| 2000 | $1,877 | $7,995 |
| 1999 | -- | $7,995 |
Find assessor info on the county website
Monthly payment
Est. payment
Payment breakdown
Explore the cost of this home by adjusting the details. Changes won't be saved.Climate risks
Neighborhood: 60478
Nearby schools
Schools provided by the listing agent
- District: 144
Source: MRED as distributed by MLS GRID. This data may not be complete. We recommend contacting the local school district to confirm school assignments for this home.
- $201,1003 bd1 ba1k sqft3913 167th Pl, Country Club Hills, IL 60478Off Market
- $210,4004 bd2 ba1.5k sqft3901 167th Pl, Country Club Hills, IL 60478Off Market
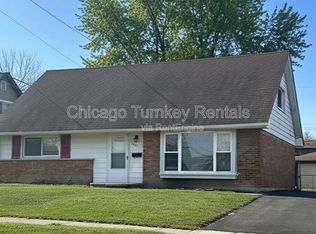
- $205,1004 bd2 ba1k sqft3919 167th Pl, Country Club Hills, IL 60478Off Market
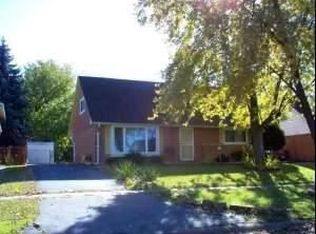
- $196,2005 bd2 ba1k sqft3861 167th Pl, Country Club Hills, IL 60478Off Market
Similar homes
- $269,0005 bd2 ba1.8k sqft3736 168th Pl, Country Club Hills, IL 60478Active
 MLS ID #12663101, Mireya Rogoz-Bedore, Village Realty, Inc.. MRED as distributed by MLS GRID
 - $275,0004 bd2 ba2k sqft18055 Thomas Ln, Country Club Hills, IL 60478Active
 MLS ID #12702517, Mireya Rogoz-Bedore, Village Realty, Inc.. MRED as distributed by MLS GRID
 - $255,0004 bd2 ba1.8k sqft17731 Arlington Dr, Country Club Hills, IL 60478Active
 MLS ID #12692615, Brittnea Tait, 3G Realty Group. MRED as distributed by MLS GRID
 - $195,0004 bd2 ba1.6k sqft18351 Anthony Ave, Country Club Hills, IL 60478Price Change
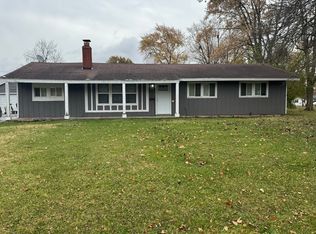 MLS ID #12635990, Noel Lopez, Realty of America, LLC. MRED as distributed by MLS GRID
