The seller is willing to buy down the buyer's interest rate. Brick home offer a total of 5 bedrooms, 2 full bathrooms, 48' wide lot rare find, been totally updated and remodeled all work completed through city permits, including new roof, new windows, new plumbing with copper pipes, new doors, new hardwood floor, new finished hardwood floors, new hot water tank, new furnace and air condition will be installed at closing. New deck, all new electrical wiring. The finished English basement includes a full bathrooms, and two bedrooms with a nice seating area & exterior access. The property features a fenced backyard and ample parking. ADT alarm equipment is included; service transfer to the buyer will be completed at closing. Home is easy to show. Broker-owned property. Buyer's pre-approval must be emailed or text prior to scheduling a showing. Property is protected by ADT Security; please follow showing instructions carefully. Upon contract acceptance, the seller requires a minimum $2,500 cashier's check payable to Dean Galanopoulos Escrowee, delivered to the seller's attorney Att: Irene Castro 340 West Butterfield Rd Suit 1A. Elmhurst, IL 60126. Garage does NOT have a garage door opener.
Active
$230,000
14214 S State St, Riverdale, IL 60827
5beds
2,325sqft
Single Family Residence
Built in 1944
5,904 Square Feet Lot
$228,000 Zestimate®
$99/sqft
$-- HOA
What's special
Brick homeFinished english basementFenced backyardNew hardwood floorNew finished hardwood floorsNew windowsNew hot water tank
- 5 days
- 81
- 10
Zillow last checked:
Listing updated:
Listed by:
Ryed Douedari (630)330-4606,
Coldwell Banker Realty
Source: MRED as distributed by MLS GRID,MLS#: 12782930
Facts & features
Interior
Bedrooms & bathrooms
- Bedrooms: 5
- Bathrooms: 2
- Full bathrooms: 2
Rooms
- Room types: Bedroom 5
Primary bedroom
- Features: Flooring (Other)
- Level: Second
- Area: 168 Square Feet
- Dimensions: 12X14
Bedroom 2
- Features: Flooring (Hardwood)
- Level: Main
- Area: 132 Square Feet
- Dimensions: 11X12
Bedroom 3
- Features: Flooring (Hardwood)
- Level: Main
- Area: 132 Square Feet
- Dimensions: 11X12
Bedroom 4
- Features: Flooring (Other)
- Level: Basement
- Area: 168 Square Feet
- Dimensions: 12X14
Bedroom 5
- Features: Flooring (Other)
- Level: Basement
- Area: 144 Square Feet
- Dimensions: 12X12
Family room
- Features: Flooring (Other)
- Level: Basement
- Area: 320 Square Feet
- Dimensions: 16X20
Kitchen
- Features: Kitchen (Updated Kitchen), Flooring (Hardwood)
- Level: Main
- Area: 225 Square Feet
- Dimensions: 15X15
Laundry
- Features: Flooring (Other)
- Level: Basement
- Area: 80 Square Feet
- Dimensions: 8X10
Living room
- Features: Flooring (Hardwood)
- Level: Main
- Area: 240 Square Feet
- Dimensions: 15X16
Heating
- Natural Gas
Cooling
- Central Air
Appliances
- Included: Range, Microwave, Dishwasher, Refrigerator, Stainless Steel Appliance(s)
- Laundry: Sink
Features
- 1st Floor Bedroom, In-Law Floorplan, Open Floorplan
- Flooring: Hardwood
- Basement: Finished,Exterior Entry,Egress Window,Concrete,Sleeping Area,Storage Space,Walk-Up Access,Daylight,Full
Interior area
- Total structure area: 2,325
- Total interior livable area: 2,325 sqft
- Finished area below ground: 1,156
Property
Parking
- Total spaces: 2
- Parking features: Yes, Garage Owned, Detached, Garage
- Garage spaces: 2
Accessibility
- Accessibility features: No Disability Access
Features
- Stories: 1.5
- Exterior features: Lighting
- Fencing: Fenced
Lot
- Size: 5,904 Square Feet
- Dimensions: 48X123
Details
- Parcel number: 29044030610000
- Special conditions: None
Construction
Type & style
- Home type: SingleFamily
- Property subtype: Single Family Residence
Materials
- Brick
- Foundation: Concrete Perimeter
- Roof: Asphalt
Condition
- New construction: No
- Year built: 1944
- Major remodel year: 2026
Details
- Builder model: 2 stories
Utilities & green energy
- Electric: Circuit Breakers
- Sewer: Public Sewer
- Water: Lake Michigan
Community & HOA
Community
- Features: Park, Sidewalks, Street Lights, Street Paved
HOA
- Services included: None
Location
- Region: Riverdale
Financial & listing details
- Price per square foot: $99/sqft
- Tax assessed value: $83,000
- Annual tax amount: $3,841
- Date on market: 10/12/2026
- Ownership: Fee Simple
Estimated market value
$228,000
$217,000 - $239,000
$1,746/mo
Price history
| Date | Event | Price |
|---|---|---|
| 10/12/2026 | Listed for sale | $230,000+310.7%$99/sqft |
Source:  MRED as distributed by MLS GRID #12782930 Report a problem MRED as distributed by MLS GRID #12782930 Report a problem | ||
| 1/29/2026 | Sold | $56,000-6.7%$24/sqft |
Source: Public Record Report a problem | ||
| 1/2/2026 | Listed for sale | $60,000-25%$26/sqft |
Source: MRED as distributed by MLS GRID #12539588 Report a problem | ||
| 1/2/2026 | Listing removed | $80,000$34/sqft |
Source: MRED as distributed by MLS GRID #12516730 Report a problem | ||
| 11/12/2025 | Listed for sale | $80,000-11.1%$34/sqft |
Source: MRED as distributed by MLS GRID #12516730 Report a problem | ||
| 11/12/2025 | Listing removed | $90,000$39/sqft |
Source: MRED as distributed by MLS GRID #12499957 Report a problem | ||
| 10/20/2025 | Price change | $90,000-10%$39/sqft |
Source: MRED as distributed by MLS GRID #12499957 Report a problem | ||
| 10/1/2025 | Listed for sale | $100,000-6.5%$43/sqft |
Source: MRED as distributed by MLS GRID #12485619 Report a problem | ||
| 10/1/2025 | Listing removed | $107,000$46/sqft |
Source: MRED as distributed by MLS GRID #12441886 Report a problem | ||
| 8/8/2025 | Price change | $107,000-7%$46/sqft |
Source: MRED as distributed by MLS GRID #12441886 Report a problem | ||
| 6/26/2025 | Listed for sale | $115,000+57.5%$49/sqft |
Source: MRED as distributed by MLS GRID #12397459 Report a problem | ||
| 8/7/2022 | Listing removed | -- |
Source: MRED as distributed by MLS GRID #11381589 Report a problem | ||
| 4/21/2022 | Listed for sale | $72,999+389.9%$31/sqft |
Source: MRED as distributed by MLS GRID #11381589 Report a problem | ||
| 7/26/2011 | Sold | $14,900-40.2%$6/sqft |
Source: MRED as distributed by MLS GRID #07787098 Report a problem | ||
| 4/27/2011 | Listing removed | $24,900$11/sqft |
Source: Coldwell Banker Residential Brokerage - Oak Lawn #07787098 Report a problem | ||
| 4/23/2011 | Listed for sale | $24,900-70.4%$11/sqft |
Source: Coldwell Banker Residential Brokerage - Oak Lawn #07787098 Report a problem | ||
| 4/23/1999 | Sold | $84,000$36/sqft |
Source: Public Record Report a problem | ||
Public tax history
| Year | Property taxes | Tax assessment |
|---|---|---|
| 2024 | $4,189 +9.1% | $8,300 +0% |
| 2023 | $3,841 +34.7% | $8,299 +30.2% |
| 2022 | $2,850 -0.7% | $6,376 |
| 2021 | $2,869 -2.2% | $6,376 |
| 2020 | $2,935 +47% | $6,376 +14.9% |
| 2019 | $1,997 +4.8% | $5,547 |
| 2018 | $1,906 +1.8% | $5,547 |
| 2017 | $1,872 -23.7% | $5,547 +0.1% |
| 2016 | $2,454 +6.7% | $5,542 |
| 2015 | $2,299 -0.4% | $5,542 |
| 2014 | $2,308 -14.4% | $5,542 -13.1% |
| 2013 | $2,696 +1.2% | $6,381 |
| 2012 | $2,665 +0% | $6,381 |
| 2011 | $2,665 -23.7% | $6,381 -31.7% |
| 2010 | $3,493 +11% | $9,337 |
| 2009 | $3,146 +10.8% | $9,337 -5% |
| 2008 | $2,839 +4.8% | $9,829 +12.6% |
| 2007 | $2,709 +9.9% | $8,727 |
| 2006 | $2,466 +9.8% | $8,727 |
| 2005 | $2,246 -24.7% | $8,727 +13% |
| 2004 | $2,985 +12.8% | $7,724 |
| 2003 | $2,646 +1.4% | $7,724 |
| 2002 | $2,610 +14.1% | $7,724 +12.9% |
| 2001 | $2,288 +4% | $6,841 |
| 2000 | $2,200 +3.1% | $6,841 |
| 1999 | $2,133 | $6,841 |
Find assessor info on the county website
Monthly payment
Est. payment
Payment breakdown
Explore the cost of this home by adjusting the details. Changes won't be saved.Climate risks
Neighborhood: 60827
Nearby schools
Schools provided by the listing agent
- District: 148
Source: MRED as distributed by MLS GRID. This data may not be complete. We recommend contacting the local school district to confirm school assignments for this home.
Similar homes
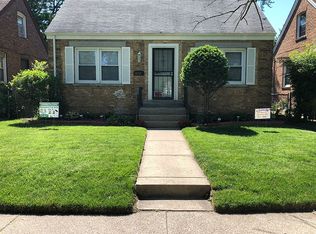
- $180,0003 bd2 ba1.2k sqft14320 S La Salle St, Riverdale, IL 60827Active
 MLS ID #12766118, Dionne L Townsend, RE/MAX 10. MRED as distributed by MLS GRID
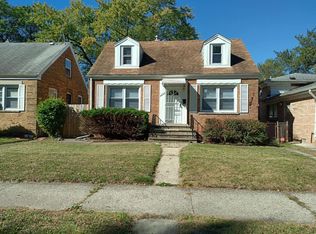
 - $164,0004 bd1 ba1.4k sqft14314 S Edbrooke Ave, Riverdale, IL 60827Active
 MLS ID #12780475, Aaron Gaines, Keller Williams Preferred Realty. MRED as distributed by MLS GRID
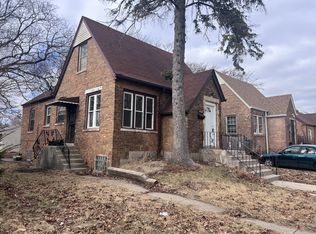
 - $230,0003 bd3 ba1.5k sqft14915 Grant St, Dolton, IL 60419Active
 MLS ID #12782906, Airel Hermosillo, Smart Home Realty. MRED as distributed by MLS GRID
 - $227,0005 bd2 ba1.6k sqft6909 S Ada St, Chicago, IL 60636New
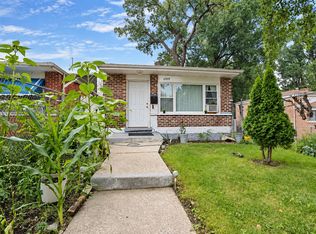 MLS ID #12787261, David Dominguez, Realty of America, LLC. MRED as distributed by MLS GRID
