See this stunning, fully gut-rehabbed 3-bedroom, 1.5-bath home in Chicago's Chatham neighborhood! Completely renovated, this home has been thoughtfully rebuilt with quality, care, and attention to detail. Every major system is brand new, including plumbing, electrical, furnace, air conditioning, roof, flooring, and insulation. The beautifully updated kitchen features new cabinetry and appliances, while the redesigned bathrooms showcase stylish, contemporary finishes. New flooring throughout, clean lines, and a cohesive design create a fresh, inviting interior that combines modern functionality with everyday comfort. The newly finished basement provides additional living space, perfect for a family room, home office, recreation area, or whatever suits your lifestyle. Enjoy the peace of mind that comes with a comprehensive renovation, paired with the charm of an established Chicago neighborhood. Conveniently located near parks, schools, shopping, dining, and transportation, this home offers both comfort and accessibility. Move-in ready and waiting for its next owner. Nothing to do but unpack and enjoy!
Price change
Price cut: $5K (10/2)
$295,000
605 E 88th Pl, Chicago, IL 60619
3beds
1,321sqft
Single Family Residence
Built in 1941
3,049 Square Feet Lot
$-- Zestimate®
$223/sqft
$-- HOA
What's special
Completely renovatedNew cabinetry and appliancesFresh inviting interiorBeautifully updated kitchenNew flooring throughout
- --
- 252
- views
- 29
- saves
Zillow last checked:
Listing updated:
Listed by:
Erin Booker (847)418-7318,
Engel & Voelkers Chicago North Shore
Source: MRED as distributed by MLS GRID,MLS#: 12766942
Facts & features
Interior
Bedrooms & bathrooms
- Bedrooms: 3
- Bathrooms: 2
- Full bathrooms: 1
- 1/2 bathrooms: 1
Rooms
- Room types: No additional rooms
Primary bedroom
- Features: Bathroom (Full)
- Level: Second
- Area: 132 Square Feet
- Dimensions: 11X12
Bedroom 2
- Level: Second
- Area: 192 Square Feet
- Dimensions: 16X12
Bedroom 3
- Level: Second
- Area: 1 Square Feet
- Dimensions: 1X1
Dining room
- Level: Main
- Area: 110 Square Feet
- Dimensions: 10X11
Family room
- Level: Main
- Area: 143 Square Feet
- Dimensions: 13X11
Kitchen
- Features: Kitchen (Galley)
- Level: Main
- Area: 110 Square Feet
- Dimensions: 10X11
Living room
- Level: Main
- Area: 208 Square Feet
- Dimensions: 16X13
Heating
- Natural Gas, Forced Air
Cooling
- Central Air
Appliances
- Included: Range, Microwave, Dishwasher
Features
- Basement: Unfinished,Full
Interior area
- Total structure area: 1,270
- Total interior livable area: 1,321 sqft
- Finished area below ground: 480
Property
Parking
- Total spaces: 1
- Parking features: Yes, Garage Owned, Attached, Garage
- Attached garage spaces: 1
Accessibility
- Accessibility features: No Disability Access
Features
- Stories: 2
- Patio & porch: Roof Deck, Deck
Lot
- Size: 3,049 Square Feet
- Dimensions: 40x125
Details
- Parcel number: 25032140470000
- Special conditions: None
Construction
Type & style
- Home type: SingleFamily
- Property subtype: Single Family Residence
Materials
- Brick
Condition
- New construction: No
- Year built: 1941
Utilities & green energy
- Sewer: Public Sewer
- Water: Public
Community & HOA
HOA
- Services included: None
Location
- Region: Chicago
Financial & listing details
- Price per square foot: $223/sqft
- Tax assessed value: $150,000
- Annual tax amount: $2,954
- Date on market: 9/24/2026
- Ownership: Fee Simple
Estimated market value
Not available
Estimated sales range
Not available
Not available
Price history
| Date | Event | Price |
|---|---|---|
| 10/2/2026 | Price change | $295,000-1.7%$223/sqft |
Source:  Engel & Volkers #12766942 Report a problem Engel & Volkers #12766942 Report a problem | ||
| 9/24/2026 | Listed for sale | $300,000+185.7%$227/sqft |
Source: Engel & Volkers #12766942 Report a problem | ||
| 7/14/2026 | Sold | $105,000$79/sqft |
Source: Public Record Report a problem | ||
Public tax history
| Year | Property taxes | Tax assessment |
|---|---|---|
| 2024 | $3,014 +2% | $15,000 +7.1% |
| 2023 | $2,954 +2.6% | $14,000 |
| 2022 | $2,880 +2.3% | $14,000 |
| 2021 | $2,815 +0.3% | $14,000 +11.1% |
| 2020 | $2,807 +78.5% | $12,600 -10% |
| 2019 | $1,573 +1.8% | $14,001 |
| 2018 | $1,544 -43.3% | $14,001 +10.6% |
| 2017 | $2,725 +1144.7% | $12,658 |
| 2016 | $219 +4% | $12,658 |
| 2015 | $210 +0.9% | $12,658 +7.8% |
| 2014 | $209 -0.3% | $11,737 |
| 2013 | $209 +6.8% | $11,737 |
| 2012 | $196 -29.1% | $11,737 -22.4% |
| 2011 | $276 +10.6% | $15,125 |
| 2010 | $250 +6.6% | $15,125 |
| 2009 | $234 -12.6% | $15,125 +1.1% |
| 2008 | $268 -80.1% | $14,965 |
| 2007 | $1,344 +26.5% | $14,965 |
| 2006 | $1,062 -19.3% | $14,965 +29.5% |
| 2005 | $1,316 +1.9% | $11,554 |
| 2004 | $1,291 +4.5% | $11,554 |
| 2003 | $1,236 -5.4% | $11,554 +27% |
| 2002 | $1,307 +26.9% | $9,095 |
| 2001 | $1,030 -15.3% | $9,095 |
| 2000 | $1,216 +76.6% | $9,095 +9.2% |
| 1999 | $688 | $8,329 |
Find assessor info on the county website
Monthly payment
Est. payment
Payment breakdown
Explore the cost of this home by adjusting the details. Changes won't be saved.Climate risks
Neighborhood: Burnside
Nearby schools
Schools provided by the listing agent
- District: 144
Source: MRED as distributed by MLS GRID. This data may not be complete. We recommend contacting the local school district to confirm school assignments for this home.

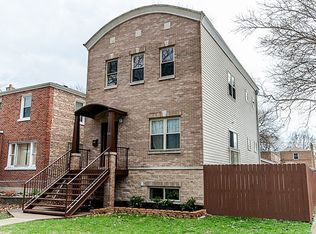
Similar homes
- $270,0003 bd2 ba1.1k sqft710 E 92nd Pl, Chicago, IL 60619Active
 MLS ID #12770951, Leyla Jimenez, RE/MAX LOYALTY. MRED as distributed by MLS GRID
 - $249,9003 bd2 ba1.4k sqft657 E 90th St, Chicago, IL 60619Active
 MLS ID #12763167, Reginald Patterson, eXp Realty. MRED as distributed by MLS GRID
 - $215,0003 bd2 ba1k sqft9042 S Ellis Ave, Chicago, IL 60619Active
 MLS ID #12674067, Mariah Clinkscales, eXp Realty. MRED as distributed by MLS GRID
 - $279,9003 bd4 ba1.9k sqft7417 S Sangamon St, Chicago, IL 60621Active
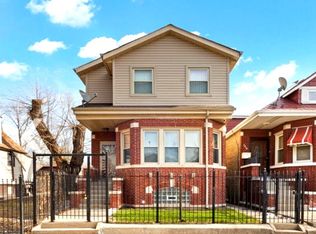 MLS ID #12772658, Albert Mendez, Coldwell Banker Realty. MRED as distributed by MLS GRID
