SUBURBAN FEEL WITHOUT LEAVING CHICAGO! Welcome to 7559 S Hoyne Ave, a charming 3-bedroom home tucked along a quiet, winding residential street that gives you that hard-to-find neighborhood feel while keeping you right in the city. Step inside to beautiful hardwood floors and a comfortable layout featuring 1 full bath plus 2 half baths. Outside, the large yard offers plenty of room for summer gatherings, pets, gardening, or creating your own backyard retreat. A private driveway and 2-car garage mean plenty of off-street parking and additional storage. With great indoor and outdoor space, a unique setting, and plenty of potential to make it your own, this home is ready for its next owner. Come see what makes this one special!
Re-activated
Price cut: $20K (10/19)
$240,000
7559 S Hoyne Ave, Chicago, IL 60620
3beds
1,833sqft
Single Family Residence
Built in 1942
5,458 Square Feet Lot
$240,000 Zestimate®
$131/sqft
$-- HOA
What's special
Quiet winding residential streetComfortable layoutPrivate drivewayBeautiful hardwood floors
- 62 days
- 172
- 15
Zillow last checked:
Listing updated:
Listed by:
Joseluis Martinez 888-893-3537,
Epique Realty Inc
Source: MRED as distributed by MLS GRID,MLS#: 12762754
Facts & features
Interior
Bedrooms & bathrooms
- Bedrooms: 3
- Bathrooms: 3
- Full bathrooms: 1
- 1/2 bathrooms: 2
Rooms
- Room types: No additional rooms
Primary bedroom
- Features: Flooring (Carpet), Window Treatments (Blinds)
- Level: Second
- Area: 140 Square Feet
- Dimensions: 14X10
Bedroom 2
- Features: Flooring (Carpet), Window Treatments (Blinds)
- Level: Second
- Area: 132 Square Feet
- Dimensions: 12X11
Bedroom 3
- Features: Flooring (Carpet)
- Level: Second
- Area: 100 Square Feet
- Dimensions: 10X10
Dining room
- Features: Flooring (Carpet)
- Level: Main
- Area: 120 Square Feet
- Dimensions: 12X10
Family room
- Features: Flooring (Vinyl)
- Level: Basement
- Area: 336 Square Feet
- Dimensions: 21X16
Kitchen
- Features: Flooring (Vinyl), Window Treatments (Blinds)
- Level: Main
- Area: 120 Square Feet
- Dimensions: 12X10
Laundry
- Features: Flooring (Vinyl)
- Level: Basement
- Area: 80 Square Feet
- Dimensions: 10X8
Living room
- Features: Flooring (Hardwood)
- Level: Main
- Area: 192 Square Feet
- Dimensions: 16X12
Heating
- Has Heating (Unspecified Type)
Cooling
- Central Air
Appliances
- Included: Range, Refrigerator, Washer, Dryer
- Laundry: Gas Dryer Hookup, In Unit, Laundry Closet, Sink
Features
- Flooring: Hardwood
- Basement: Partially Finished,Full
- Attic: Full,Pull Down Stair
- Number of fireplaces: 1
- Fireplace features: Wood Burning, Living Room
Interior area
- Total structure area: 0
- Total interior livable area: 1,833 sqft
Property
Parking
- Total spaces: 2
- Parking features: Concrete, Side Driveway, Garage Door Opener, Yes, Garage Owned, Detached, Garage
- Garage spaces: 2
- Has uncovered spaces: Yes
Accessibility
- Accessibility features: No Disability Access
Features
- Stories: 2
- Patio & porch: Patio, Porch
Lot
- Size: 5,458 Square Feet
- Features: Irregular Lot
Details
- Additional structures: None
- Parcel number: 20303200010000
- Special conditions: None
Construction
Type & style
- Home type: SingleFamily
- Architectural style: Georgian
- Property subtype: Single Family Residence
Materials
- Brick
- Foundation: Concrete Perimeter
- Roof: Asphalt
Condition
- New construction: No
- Year built: 1942
Utilities & green energy
- Sewer: Public Sewer
- Water: Lake Michigan
Community & HOA
Community
- Features: Curbs, Sidewalks, Street Lights, Street Paved
HOA
- Services included: None
Location
- Region: Chicago
Financial & listing details
- Price per square foot: $131/sqft
- Tax assessed value: $110,000
- Annual tax amount: $2,954
- Date on market: 9/18/2026
- Ownership: Fee Simple
Estimated market value
$240,000
$228,000 - $252,000
$2,844/mo
Price history
| Date | Event | Price |
|---|---|---|
| 11/18/2026 | Listed for sale | $240,000$131/sqft |
Source:  MRED as distributed by MLS GRID #12762754 Report a problem | ||
| 10/24/2026 | Contingent | $240,000$131/sqft |
Source: MRED as distributed by MLS GRID #12762754 Report a problem | ||
| 10/19/2026 | Price change | $240,000-7.7%$131/sqft |
Source: MRED as distributed by MLS GRID #12762754 Report a problem | ||
| 9/18/2026 | Listed for sale | $260,000+92.6%$142/sqft |
Source: MRED as distributed by MLS GRID #12762754 Report a problem | ||
| 7/31/2020 | Sold | $135,000+3.9%$74/sqft |
Source: MRED as distributed by MLS GRID #10744441 Report a problem | ||
| 6/16/2020 | Pending sale | $129,900$71/sqft |
Source: Coldwell Banker Residential #10744441 Report a problem | ||
| 6/12/2020 | Listed for sale | $129,900$71/sqft |
Source: Coldwell Banker Residential #10744441 Report a problem | ||
| 5/12/2020 | Listing removed | $129,900$71/sqft |
Source: Compass #10547023 Report a problem | ||
| 5/12/2020 | Listed for sale | $129,900$71/sqft |
Source: Compass #10547023 Report a problem | ||
| 4/29/2020 | Pending sale | $129,900$71/sqft |
Source: Compass #10547023 Report a problem | ||
| 3/30/2020 | Price change | $129,900-7.1%$71/sqft |
Source: Compass #10547023 Report a problem | ||
| 2/28/2020 | Price change | $139,900-6.7%$76/sqft |
Source: Compass #10547023 Report a problem | ||
| 12/13/2019 | Listed for sale | $149,900$82/sqft |
Source: Compass #10547023 Report a problem | ||
| 11/15/2019 | Pending sale | $149,900$82/sqft |
Source: Compass #10547023 Report a problem | ||
| 11/6/2019 | Listed for sale | $149,900$82/sqft |
Source: Compass #10547023 Report a problem | ||
| 10/25/2019 | Pending sale | $149,900$82/sqft |
Source: Compass #10547023 Report a problem | ||
| 10/14/2019 | Listed for sale | $149,900+68.4%$82/sqft |
Source: Compass #10547023 Report a problem | ||
| 9/28/1994 | Sold | $89,000$49/sqft |
Source: Public Record Report a problem | ||
Public tax history
| Year | Property taxes | Tax assessment |
|---|---|---|
| 2024 | $2,210 -25.2% | $11,000 -21.4% |
| 2023 | $2,954 +2.6% | $14,000 |
| 2022 | $2,880 +2.3% | $14,000 |
| 2021 | $2,815 +25.3% | $14,000 +6.1% |
| 2020 | $2,247 -0.4% | $13,191 -10% |
| 2019 | $2,256 +1.8% | $14,657 |
| 2018 | $2,217 +7.4% | $14,657 +13% |
| 2017 | $2,065 -1.5% | $12,966 |
| 2016 | $2,097 +10.6% | $12,966 |
| 2015 | $1,895 +30.9% | $12,966 +25% |
| 2014 | $1,448 +2.8% | $10,372 |
| 2013 | $1,408 -0.4% | $10,372 |
| 2012 | $1,414 -13.7% | $10,372 -14.5% |
| 2011 | $1,639 -2.4% | $12,132 |
| 2010 | $1,678 +10.6% | $12,132 |
| 2009 | $1,517 +2.8% | $12,132 -25% |
| 2008 | $1,476 +3.2% | $16,179 |
| 2007 | $1,430 +0.8% | $16,179 |
| 2006 | $1,419 -5.1% | $16,179 +35.8% |
| 2005 | $1,496 +1.9% | $11,910 |
| 2004 | $1,468 +4.5% | $11,910 |
| 2003 | $1,405 -5.4% | $11,910 +18% |
| 2002 | $1,486 +6.3% | $10,092 |
| 2001 | $1,397 +17.8% | $10,092 |
| 2000 | $1,186 +0.4% | $10,092 +23.5% |
| 1999 | $1,182 | $8,174 |
Find assessor info on the county website
Monthly payment
Est. payment
Payment breakdown
Explore the cost of this home by adjusting the details. Changes won't be saved.Climate risks
Neighborhood: Gresham
Nearby schools

Similar homes
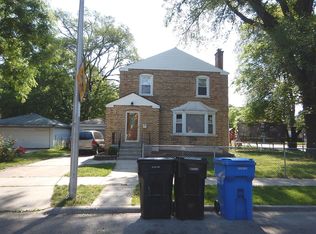
- $215,0003 bd3 ba2.1k sqft7538 S Eggleston Ave, Chicago, IL 60620Active
 MLS ID #12741781, Maribeth Edwards, Keller Williams Preferred Rlty. MRED as distributed by MLS GRID
- $240,0004 bd3 ba1.1k sqft11343 S Green St, Chicago, IL 60643Active
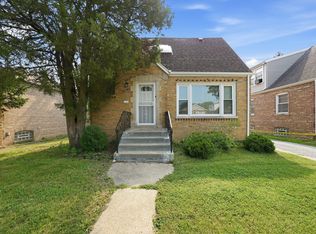 MLS ID #12804922, Aaron Gaines, Keller Williams Preferred Realty. MRED as distributed by MLS GRID
- $179,9903 bd2 ba1.2k sqft7517 S Peoria St, Chicago, IL 60620Price Change
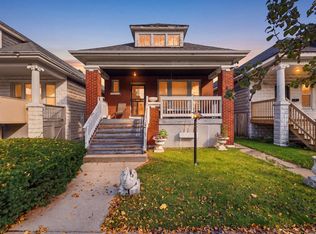 MLS ID #12800934, Tony Garcia, Keller Williams ONEChicago. MRED as distributed by MLS GRID
- $215,0005 bd2 ba1.6k sqft6909 S Ada St, Chicago, IL 60636Active
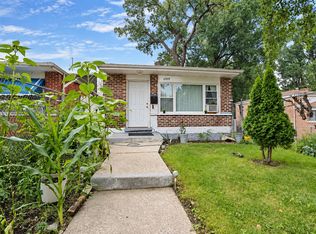 MLS ID #12792959, David Dominguez, Realty of America, LLC. MRED as distributed by MLS GRID
