Welcome to 7517 S Peoria St! This classic Chicago brick bungalow offers 3 bedrooms, 1 bathroom, and approximately 1,200 square feet of living space, along with a garage for added convenience. Full of character and potential, this home is a great opportunity for a buyer looking to make it their own. Conveniently located in the Auburn Gresham area near public transportation, schools, parks, shopping, restaurants, and everyday amenities, with easy access to major streets for commuting throughout the city. Whether you're a first-time homebuyer or simply looking for a solid single-family home with room to add your personal touch, this property is worth a look. Schedule your showing today!
New
$199,990
7517 S Peoria St, Chicago, IL 60620
3beds
1,200sqft
Single Family Residence
Built in 1914
3,920 Square Feet Lot
$-- Zestimate®
$167/sqft
$-- HOA
What's special
Classic chicago brick bungalowGarage for added convenience
- 17 hours
- 30
- 1
Zillow last checked:
Listing updated:
Listed by:
Tony Garcia 815-995-7076,
Keller Williams ONEChicago
Source: MRED as distributed by MLS GRID,MLS#: 12788540
Facts & features
Interior
Bedrooms & bathrooms
- Bedrooms: 3
- Bathrooms: 1
- Full bathrooms: 1
Rooms
- Room types: Storage, Bonus Room, Walk In Closet, Foyer
Primary bedroom
- Features: Flooring (Other)
- Area: 462 Square Feet
- Dimensions: 22X21
Bedroom 2
- Features: Flooring (Hardwood)
- Area: 180 Square Feet
- Dimensions: 20X9
Bedroom 3
- Features: Flooring (Hardwood)
- Area: 99 Square Feet
- Dimensions: 11X9
Bonus room
- Features: Flooring (Carpet)
- Area: 126 Square Feet
- Dimensions: 18X7
Bonus room
- Features: Flooring (Carpet)
- Area: 225 Square Feet
- Dimensions: 25X9
Bonus room
- Features: Flooring (Carpet)
- Area: 187 Square Feet
- Dimensions: 17X11
Family room
- Area: 192 Square Feet
- Dimensions: 16X12
Foyer
- Features: Flooring (Hardwood)
- Area: 24 Square Feet
- Dimensions: 6X4
Kitchen
- Features: Kitchen (Eating Area-Table Space)
- Area: 154 Square Feet
- Dimensions: 14X11
Laundry
- Features: Flooring (Other)
- Area: 132 Square Feet
- Dimensions: 12X11
Living room
- Features: Flooring (Hardwood)
- Area: 182 Square Feet
- Dimensions: 14X13
Storage
- Features: Flooring (Other)
- Area: 81 Square Feet
- Dimensions: 9X9
Storage
- Features: Flooring (Other)
- Area: 66 Square Feet
- Dimensions: 11X6
Storage
- Features: Flooring (Other)
- Area: 64 Square Feet
- Dimensions: 8X8
Walk in closet
- Features: Flooring (Other)
- Area: 35 Square Feet
- Dimensions: 7X5
Heating
- Has Heating (Unspecified Type)
Cooling
- None
Appliances
- Included: Range
Features
- Flooring: Hardwood
- Basement: Unfinished,Full
- Attic: Finished
Interior area
- Total structure area: 0
- Total interior livable area: 1,200 sqft
Property
Parking
- Total spaces: 1
- Parking features: Yes, Garage Owned, Detached, Garage
- Garage spaces: 1
Accessibility
- Accessibility features: No Disability Access
Features
- Stories: 1
- Patio & porch: Patio, Porch
- Fencing: Fenced
Lot
- Size: 3,920 Square Feet
- Dimensions: 31x124
Details
- Parcel number: 20294060060000
- Special conditions: None
Construction
Type & style
- Home type: SingleFamily
- Architectural style: Bungalow
- Property subtype: Single Family Residence
Materials
- Brick
- Roof: Asphalt
Condition
- New construction: No
- Year built: 1914
Utilities & green energy
- Electric: Circuit Breakers
- Sewer: Public Sewer
- Water: Lake Michigan
Community & HOA
Community
- Features: Curbs, Sidewalks, Street Lights, Street Paved
HOA
- Services included: None
Location
- Region: Chicago
Financial & listing details
- Price per square foot: $167/sqft
- Tax assessed value: $73,000
- Annual tax amount: $283
- Date on market: 10/19/2026
- Ownership: Fee Simple
Estimated market value
Not available
Estimated sales range
Not available
Not available
Price history
| Date | Event | Price |
|---|---|---|
| 10/19/2026 | Listed for sale | $199,990+175.8%$167/sqft |
Source:  MRED as distributed by MLS GRID #12788540 Report a problem | ||
| 6/22/2000 | Sold | $72,500$60/sqft |
Source: Public Record Report a problem | ||
Public tax history
| Year | Property taxes | Tax assessment |
|---|---|---|
| 2024 | $275 +1437% | $7,300 +4.3% |
| 2023 | $18 -89.7% | $6,999 |
| 2022 | $173 | $6,999 |
| 2021 | -- | $6,999 -25.9% |
| 2020 | -- | $9,440 -9% |
| 2019 | -- | $10,374 |
| 2018 | -- | $10,374 -2.3% |
| 2017 | -- | $10,619 |
| 2016 | $24 -97.9% | $10,619 |
| 2015 | $1,122 +4833.4% | $10,619 +10.8% |
| 2014 | $23 -0.4% | $9,585 |
| 2013 | $23 -98.2% | $9,585 |
| 2012 | $1,272 +48.7% | $9,585 -15.7% |
| 2011 | $856 -0.9% | $11,369 |
| 2010 | $864 +699.9% | $11,369 |
| 2009 | $108 -20.9% | $11,369 -14.9% |
| 2008 | $136 -28.7% | $13,358 |
| 2007 | $191 -5.8% | $13,358 |
| 2006 | $203 -21.6% | $13,358 +37.3% |
| 2005 | $259 -4.8% | $9,731 |
| 2004 | $272 -20.7% | $9,731 |
| 2003 | $343 -21.8% | $9,731 +84.4% |
| 2002 | $439 -22.1% | $5,278 |
| 2001 | $564 -53.8% | $5,278 |
| 2000 | $1,219 | $5,278 -16.9% |
| 1999 | -- | $6,348 |
Find assessor info on the county website
Monthly payment
Est. payment
Payment breakdown
Explore the cost of this home by adjusting the details. Changes won't be saved.Climate risks
Neighborhood: Gresham
Nearby schools
Similar homes
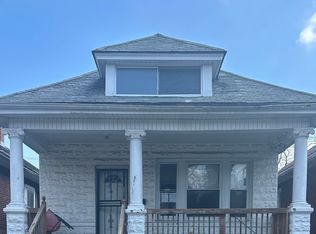
- $--3 bd1 ba1.1k sqft7537 S Aberdeen St, Chicago, IL 60620Auction
 Auction.com 2
- $--3 bd1 ba905 sqft8910 S Eggleston Ave, Chicago, IL 60620Auction
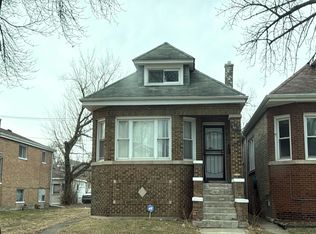 Auction.com 1
- $--3 bd2 ba1k sqft8956 S Lowe Ave, Chicago, IL 60620AuctionAuction.com 4
- $190,0004 bd2 ba1k sqft8543 S Damen Ave, Chicago, IL 60620New
 MLS ID #12789290, Damara Saddler, Damara Saddler. MRED as distributed by MLS GRID
