Solid brick and full of potential! This oversized story-and-a-half home offers 5 bedrooms and 2.5 baths, more space than you'll find in most homes in the area. The large primary bedroom has a walk-in closet, and the remaining bedrooms give you flexibility for guests, a home office, or a hobby room. The big-ticket items are already done: newer roof, furnace, water heater, and windows, so you can put your budget toward the finishes you want. The home needs some TLC, which makes it a great opportunity to build equity in a well-built brick home. Close to 87th Street shopping, the Metra station at 87th & Vincennes, and the Red Line, with easy access to the Dan Ryan. Homes this size with major systems already updated don't come along often. Schedule your showing today!
New
$159,900
8509 S Morgan St, Chicago, IL 60620
5beds
1,575sqft
Single Family Residence
Built in 1911
3,625 Square Feet Lot
$129,400 Zestimate®
$102/sqft
$-- HOA
What's special
Solid brickOversized story-and-a-half homeNewer roofWalk-in closetLarge primary bedroom
- --
- 135
- views
- 18
- saves
Zillow last checked:
Listing updated:
Listed by:
Cecylia Tyrala, ABR,CSC,SFR 708-369-6772,
Re/Max Millennium
Source: MRED as distributed by MLS GRID,MLS#: 12785876
Facts & features
Interior
Bedrooms & bathrooms
- Bedrooms: 5
- Bathrooms: 3
- Full bathrooms: 2
- 1/2 bathrooms: 1
Rooms
- Room types: Mud Room, Bedroom 5
Primary bedroom
- Level: Main
- Area: 176 Square Feet
- Dimensions: 16X11
Bedroom 2
- Level: Main
- Area: 90 Square Feet
- Dimensions: 10X9
Bedroom 3
- Level: Second
- Area: 110 Square Feet
- Dimensions: 10X11
Bedroom 4
- Level: Second
- Area: 100 Square Feet
- Dimensions: 10X10
Bedroom 5
- Level: Second
- Area: 144 Square Feet
- Dimensions: 12X12
Family room
- Level: Basement
- Area: 480 Square Feet
- Dimensions: 20X24
Kitchen
- Level: Main
- Area: 144 Square Feet
- Dimensions: 12X12
Laundry
- Level: Basement
- Area: 210 Square Feet
- Dimensions: 15X14
Living room
- Level: Main
- Area: 288 Square Feet
- Dimensions: 12X24
Mud room
- Level: Main
- Area: 120 Square Feet
- Dimensions: 8X15
Heating
- Natural Gas
Cooling
- Central Air
Features
- Basement: Partially Finished,Full
- Attic: Finished
Interior area
- Total structure area: 0
- Total interior livable area: 1,575 sqft
Property
Parking
- Total spaces: 2
- Parking features: Yes, Owned
Accessibility
- Accessibility features: No Disability Access
Features
- Stories: 1.5
- Fencing: Fenced
Lot
- Size: 3,625 Square Feet
- Dimensions: 29X125
Details
- Parcel number: 20324200040000
- Special conditions: None
Construction
Type & style
- Home type: SingleFamily
- Architectural style: Cape Cod
- Property subtype: Single Family Residence
Materials
- Steel Siding, Brick
- Foundation: Concrete Perimeter
- Roof: Asphalt
Condition
- New construction: No
- Year built: 1911
Utilities & green energy
- Sewer: Public Sewer
- Water: Lake Michigan, Public
Community & HOA
HOA
- Services included: None
Location
- Region: Chicago
Financial & listing details
- Price per square foot: $102/sqft
- Tax assessed value: $90,010
- Annual tax amount: $78
- Date on market: 10/15/2026
- Ownership: Fee Simple
Estimated market value
$129,400
$92,000 - $172,000
$2,225/mo
Price history
| Date | Event | Price |
|---|---|---|
| 10/15/2026 | Listed for sale | $159,900+146%$102/sqft |
Source:  MRED as distributed by MLS GRID #12785876 Report a problem MRED as distributed by MLS GRID #12785876 Report a problem | ||
| 9/11/1995 | Sold | $65,000$41/sqft |
Source: Public Record Report a problem | ||
Public tax history
| Year | Property taxes | Tax assessment |
|---|---|---|
| 2024 | $206 +165% | $9,001 +28.6% |
| 2023 | $78 +138.6% | $6,999 |
| 2022 | $33 -52.1% | $6,999 |
| 2021 | $68 -97.7% | $6,999 -47.8% |
| 2020 | $2,989 +338% | $13,418 -9% |
| 2019 | $682 +1.5% | $14,746 |
| 2018 | $672 -36.5% | $14,746 +34.1% |
| 2017 | $1,059 -51.9% | $10,995 |
| 2016 | $2,202 +84.9% | $10,995 |
| 2015 | $1,191 -38.8% | $10,995 +4.9% |
| 2014 | $1,945 +2% | $10,482 |
| 2013 | $1,906 +1.4% | $10,482 |
| 2012 | $1,881 -14.3% | $10,482 -22.6% |
| 2011 | $2,194 -0.4% | $13,537 |
| 2010 | $2,203 +4.4% | $13,537 |
| 2009 | $2,111 +14.9% | $13,537 +5.7% |
| 2008 | $1,837 +1% | $12,808 |
| 2007 | $1,819 -1.1% | $12,808 |
| 2006 | $1,839 +19.8% | $12,808 +36.4% |
| 2005 | $1,534 +1% | $9,390 |
| 2004 | $1,519 +2.2% | $9,390 |
| 2003 | $1,486 +4.2% | $9,390 +18.4% |
| 2002 | $1,425 +39.3% | $7,934 |
| 2001 | $1,023 +34.8% | $7,934 |
| 2000 | $759 -34% | $7,934 +33.3% |
| 1999 | $1,151 | $5,952 |
Find assessor info on the county website
Monthly payment
Est. payment
Payment breakdown
Explore the cost of this home by adjusting the details. Changes won't be saved.Climate risks
Neighborhood: Gresham
Nearby schools
Similar homes
- $--4 bd1 ba1k sqft8329 S May St, Chicago, IL 60620Auction
 MLS ID #12777053, Ryan Smith, Smith Partners & Associates. MRED as distributed by MLS GRID
 - $178,0004 bd2 ba1.1k sqft39 W 83rd St, Chicago, IL 60620Re-activated
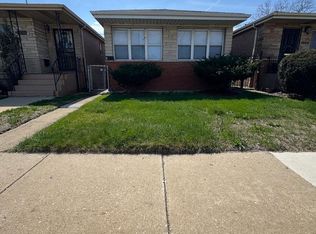 MLS ID #12614161, Ife Ekwunife, Real 1 Realty. MRED as distributed by MLS GRID
 - $126,0003 bd2 ba1.3k sqft1374 W 78th St, Chicago, IL 60620New
 MLS ID #12785910, David Hulbert, Carter Realty Group. MRED as distributed by MLS GRID
 - $159,9003 bd1 ba1.4k sqft8001 S Laflin St, Chicago, IL 60620Active
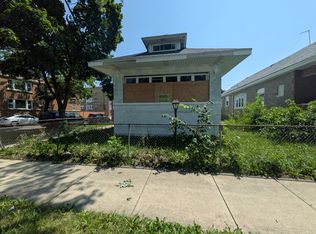 MLS ID #12777005, Michael Olszewski, Area Wide Realty. MRED as distributed by MLS GRID
