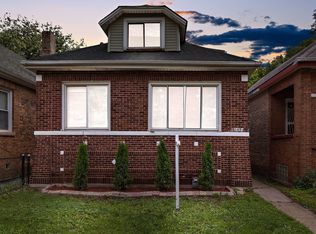
Welcome to this classic Chicago brick bungalow, perfectly situated in the desirable West Chatham neighborhood. Just steps away from beautiful West Chatham Park. This home offers an incredible opportunity for a savvy investor, experienced contractor, or live-in DIY homeowner ready to bring their vision to life. Featuring three spacious bedrooms and three full bathrooms, this property provides a solid foundation with plenty of room to customize and add value. The traditional bungalow layout offers generous living and dining spaces, original architectural details, and large windows that fill the home with natural light. The full basement offers excellent potential for additional living space or a recreation area, and it includes convenient walk-out access to the backyard. Outside, you'll find a large deck, perfect for entertaining or relaxing. and a two-car detached garage for secure parking and extra storage. Located within walking distance of Simeon Career Academy, local shopping, restaurants, and public transportation, this home is ideally positioned for daily commuting and urban living. Whether you're looking to renovate and resell, build long-term equity, or design your dream home, this property is full of potential. Sold As-Is. Don't miss this fantastic opportunity to own a piece of classic Chicago architecture in a thriving community!
Active
$149,900
8153 S Stewart Ave, Chicago, IL 60620
3beds
1,200sqft
Single Family Residence
Built in 1923
3,558 Square Feet Lot
$-- Zestimate®
$125/sqft
$-- HOA
What's special
Classic chicago brick bungalowTraditional bungalow layoutThree spacious bedroomsOriginal architectural details
- --
- 500
- views
- 25
- saves
Zillow last checked:
Listing updated:
Listed by:
Mariusz Misiewicz 773-412-0517,
HomeSmart Connect LLC
Source: MRED as distributed by MLS GRID,MLS#: 12631393
Facts & features
Interior
Bedrooms & bathrooms
- Bedrooms: 3
- Bathrooms: 3
- Full bathrooms: 3
Rooms
- Room types: Breakfast Room, Enclosed Porch, Deck
Primary bedroom
- Features: Flooring (Other)
- Level: Second
- Area: 180 Square Feet
- Dimensions: 15X12
Bedroom 2
- Features: Flooring (Other)
- Level: Second
- Area: 180 Square Feet
- Dimensions: 15X12
Bedroom 3
- Features: Flooring (Other)
- Level: Main
- Area: 100 Square Feet
- Dimensions: 10X10
Breakfast room
- Features: Flooring (Other)
- Level: Main
- Area: 100 Square Feet
- Dimensions: 10X10
Deck
- Level: Main
- Area: 170 Square Feet
- Dimensions: 17X10
Dining room
- Features: Flooring (Other)
- Level: Main
- Area: 154 Square Feet
- Dimensions: 14X11
Enclosed porch
- Features: Flooring (Other)
- Level: Main
- Area: 119 Square Feet
- Dimensions: 17X7
Family room
- Features: Flooring (Other)
- Level: Basement
- Area: 567 Square Feet
- Dimensions: 27X21
Kitchen
- Features: Kitchen (Eating Area-Table Space), Flooring (Other)
- Level: Main
- Area: 110 Square Feet
- Dimensions: 11X10
Laundry
- Features: Flooring (Other)
- Level: Basement
- Area: 189 Square Feet
- Dimensions: 21X9
Living room
- Features: Flooring (Other)
- Level: Main
- Area: 195 Square Feet
- Dimensions: 15X13
Heating
- Natural Gas, Forced Air
Cooling
- Central Air
Appliances
- Included: Range, Refrigerator
- Laundry: In Unit
Features
- Dry Bar, 1st Floor Bedroom
- Windows: Screens
- Basement: Unfinished,Exterior Entry,Full
- Number of fireplaces: 1
- Fireplace features: Decorative, Living Room
Interior area
- Total structure area: 0
- Total interior livable area: 1,200 sqft
Property
Parking
- Total spaces: 2
- Parking features: Off Alley, Garage Door Opener, Yes, Garage Owned, Detached, Garage
- Garage spaces: 2
- Has uncovered spaces: Yes
Accessibility
- Accessibility features: No Disability Access
Features
- Stories: 2
- Patio & porch: Deck, Porch
- Fencing: Fenced
Lot
- Size: 3,558 Square Feet
- Dimensions: 28 x 125
Details
- Additional structures: None
- Parcel number: 20332160190000
- Special conditions: None
Construction
Type & style
- Home type: SingleFamily
- Architectural style: Bungalow
- Property subtype: Single Family Residence
Materials
- Brick
- Foundation: Concrete Perimeter
- Roof: Asphalt
Condition
- New construction: No
- Year built: 1923
Utilities & green energy
- Electric: Circuit Breakers
- Sewer: Public Sewer
- Water: Lake Michigan, Public
Community & HOA
Community
- Features: Park, Curbs, Sidewalks, Street Lights, Street Paved
HOA
- Services included: None
Location
- Region: Chicago
Financial & listing details
- Price per square foot: $125/sqft
- Tax assessed value: $110,000
- Annual tax amount: $2,742
- Date on market: 4/28/2026
- Ownership: Fee Simple
Estimated market value
Not available
Estimated sales range
Not available
Not available
Price history
| Date | Event | Price |
|---|---|---|
| 4/28/2026 | Listing removed | $149,900$125/sqft |
Source:  MRED as distributed by MLS GRID #12504090 Report a problem MRED as distributed by MLS GRID #12504090 Report a problem | ||
| 10/30/2025 | Listed for sale | $149,900+130.6%$125/sqft |
Source: MRED as distributed by MLS GRID #12504090 Report a problem | ||
| 9/6/2019 | Sold | $65,000+44.4%$54/sqft |
Source: MRED as distributed by MLS GRID #10463790 Report a problem | ||
| 8/8/2019 | Pending sale | $45,000$38/sqft |
Source: Berkshire Hathaway HomeServices KoenigRubloff Realty Group #10463790 Report a problem | ||
| 8/7/2019 | Listed for sale | $45,000$38/sqft |
Source: Berkshire Hathaway HomeServices KoenigRubloff #10463790 Report a problem | ||
| 8/7/2019 | Pending sale | $45,000$38/sqft |
Source: Berkshire Hathaway HomeServices KoenigRubloff #10463790 Report a problem | ||
| 7/25/2019 | Listed for sale | $45,000$38/sqft |
Source: Berkshire Hathaway HomeServices KoenigRubloff #10463790 Report a problem | ||
Public tax history
| Year | Property taxes | Tax assessment |
|---|---|---|
| 2024 | $2,210 -19.4% | $11,000 -15.4% |
| 2023 | $2,743 +2.6% | $12,999 |
| 2022 | $2,674 +2.3% | $12,999 |
| 2021 | $2,614 +14.4% | $12,999 +26.7% |
| 2020 | $2,285 +89.7% | $10,258 -15.7% |
| 2019 | $1,205 +416.2% | $12,170 |
| 2018 | $233 -6.6% | $12,170 -3.3% |
| 2017 | $250 -62.9% | $12,587 |
| 2016 | $674 +4% | $12,587 |
| 2015 | $648 +0.9% | $12,587 +6% |
| 2014 | $643 -0.4% | $11,874 |
| 2013 | $645 +6.8% | $11,874 |
| 2012 | $604 -3.2% | $11,874 -12.4% |
| 2011 | $624 +10.6% | $13,548 |
| 2010 | $564 +6.6% | $13,548 |
| 2009 | $529 -7.9% | $13,548 -12.3% |
| 2008 | $575 -11% | $15,447 |
| 2007 | $646 -5.8% | $15,447 |
| 2006 | $686 -14.7% | $15,447 +45.9% |
| 2005 | $804 -4.8% | $10,585 |
| 2004 | $844 -9.1% | $10,585 |
| 2003 | $929 -11.6% | $10,585 +21.9% |
| 2002 | $1,051 -8.9% | $8,684 |
| 2001 | $1,153 +14.2% | $8,684 |
| 2000 | $1,010 +0.6% | $8,684 +19.6% |
| 1999 | $1,005 | $7,259 |
Find assessor info on the county website
Monthly payment
Est. payment
Payment breakdown
Explore the cost of this home by adjusting the details. Changes won't be saved.Climate risks
Neighborhood: West Chatham
Nearby schools
Similar homes
- $--4 bd1 ba1k sqft8329 S May St, Chicago, IL 60620Auction
 MLS ID #12777053, Ryan Smith, Smith Partners & Associates. MRED as distributed by MLS GRID
 - $139,9003 bd1 ba1.5k sqft7521 S Winchester Ave, Chicago, IL 60620Price Change
 MLS ID #12744263, Erick Escobedo, Realty of America, LLC. MRED as distributed by MLS GRID
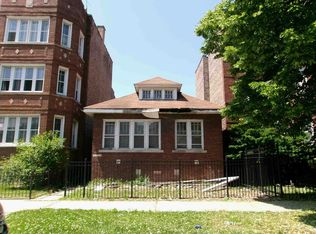
 - $--3 bd1 ba1.2k sqft8006 S Marshfield Ave, Chicago, IL 60620Auction
 Auction.com 1
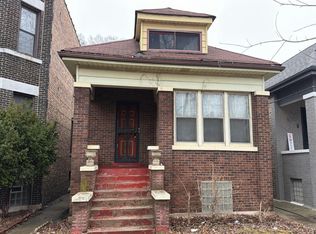
 - $--3 bd4 ba1.2k sqft7439 S Wentworth Ave, Chicago, IL 60621Auction
 Auction.com 2
