Solid brick bungalow in Chicago’s Auburn Gresham neighborhood, with the Seller offering a rare creative finance opportunity with 15k down.
This 3-bedroom, 2-bath home has approximately 1,345 square feet on the main level, with the classic layout and character you would expect from a Chicago bungalow. The property does need renovations and updating, but it offers a great opportunity for a homeowner who wants to move in and improve the home over time, or for an investor looking for a project without tying up a large amount of cash in the purchase.
The full unfinished basement provides plenty of additional usable space. It includes two extra rooms that could be finished as bedrooms, a full bathroom, a built-in bar, and room for storage, recreation, a workspace, or future improvements.
Outside, the home has a raised rear patio deck, a detached all-brick two-car garage, and an additional rear parking pad.
The property is being offered through a subject-to and owner-financing hybrid structure. The buyer would bring $15,000 down, pay the closing costs, and take title while taking over the existing payments. The total monthly payment would be approximately $1,500, with a 12-month balloon. This gives the buyer time to renovate the property and either refinance, resell, or complete another exit strategy.
The buyer will be responsible for funding the renovations through their own preferred method. The property is being sold strictly as-is.
For sale by owner
Price cut: $5.1K (8/19)
$199,900
8414 S Aberdeen St, Chicago, IL 60620
3beds
1,345sqft
SingleFamily
Built in 1920
4,000 Square Feet Lot
$-- Zestimate®
$149/sqft
$-- HOA
What's special
Solid brick bungalowClassic layout and characterDetached all-brick two-car garageThree-bedroom two-bath homeAdditional rear parking padRaised rear patio deck
What the owner loves about this home
Rare creative finance opportunity. Investors and owner-occupants welcome. A full walkthrough video tour is also available upon request.
- 78 days
- 690
- 60
Listed by:
Property Owner (773) 480-4366
Facts & features
Interior
Bedrooms & bathrooms
- Bedrooms: 3
- Bathrooms: 2
- Full bathrooms: 2
Heating
- Radiant, Other
Cooling
- Other
Appliances
- Included: Dryer, Washer
Features
- Flooring: Tile, Hardwood, Laminate
- Basement: Unfinished
Interior area
- Total interior livable area: 1,345 sqft
Property
Parking
- Total spaces: 3
- Parking features: Garage - Detached, Off-street
Features
- Exterior features: Stone, Brick
Lot
- Size: 4,000 Square Feet
Details
- Parcel number: 2032409022
Construction
Type & style
- Home type: SingleFamily
Materials
- Roof: Shake / Shingle
Condition
- New construction: No
- Year built: 1920
Community & HOA
Location
- Region: Chicago
Financial & listing details
- Price per square foot: $149/sqft
- Tax assessed value: $120,000
- Annual tax amount: $2,411
- Date on market: 7/18/2026
Estimated market value
Not available
Estimated sales range
Not available
$2,247/mo
Price history
| Date | Event | Price |
|---|---|---|
| 8/19/2026 | Price change | $199,900-2.5%$149/sqft |
Source: Owner Report a problem | ||
| 7/18/2026 | Listed for sale | $205,000$152/sqft |
Source: Owner Report a problem | ||
| 7/17/2026 | Listing removed | $205,000$152/sqft |
Source: MRED as distributed by MLS GRID #12692797 Report a problem | ||
| 7/1/2026 | Listed for sale | $205,000+9.3%$152/sqft |
Source:  MRED as distributed by MLS GRID #12692797 Report a problem MRED as distributed by MLS GRID #12692797 Report a problem | ||
| 6/16/2025 | Listing removed | $2,495$2/sqft |
Source: Zillow Rentals Report a problem | ||
| 2/25/2025 | Price change | $2,495-16.7%$2/sqft |
Source: Zillow Rentals Report a problem | ||
| 11/9/2024 | Listed for rent | $2,995+71.1%$2/sqft |
Source: Zillow Rentals Report a problem | ||
| 11/2/2022 | Listing removed | -- |
Source: MRED as distributed by MLS GRID #11613977 Report a problem | ||
| 8/25/2022 | Listed for sale | $187,600$139/sqft |
Source: MRED as distributed by MLS GRID #11613977 Report a problem | ||
| 8/22/2022 | Listing removed | -- |
Source: MRED as distributed by MLS GRID #11609878 Report a problem | ||
| 8/21/2022 | Listed for sale | $187,600+97.5%$139/sqft |
Source: MRED as distributed by MLS GRID #11609878 Report a problem | ||
| 2/24/2021 | Listing removed | -- |
Source: Owner Report a problem | ||
| 12/1/2020 | Sold | $95,000-52.5%$71/sqft |
Source: Public Record Report a problem | ||
| 9/8/2020 | Listing removed | $1,750$1/sqft |
Source: Owner Report a problem | ||
| 8/2/2020 | Listed for rent | $1,750$1/sqft |
Source: Owner Report a problem | ||
| 8/2/2020 | Listing removed | $200,000$149/sqft |
Source: Owner Report a problem | ||
| 7/26/2020 | Price change | $200,000+66.7%$149/sqft |
Source: Owner Report a problem | ||
| 7/17/2020 | Price change | $120,000+12.7%$89/sqft |
Source: Owner Report a problem | ||
| 5/15/2020 | Price change | $106,500-31.3%$79/sqft |
Source: Owner Report a problem | ||
| 5/6/2020 | Price change | $155,000+45.7%$115/sqft |
Source: Owner Report a problem | ||
| 5/1/2020 | Price change | $106,400-0.1%$79/sqft |
Source: Owner Report a problem | ||
| 4/28/2020 | Listed for sale | $106,500$79/sqft |
Source: Owner Report a problem | ||
Public tax history
| Year | Property taxes | Tax assessment |
|---|---|---|
| 2024 | $2,411 -23.8% | $12,000 -20% |
| 2023 | $3,165 +2.6% | $15,000 |
| 2022 | $3,085 +2.3% | $15,000 |
| 2021 | $3,016 +85.5% | $15,000 +44.2% |
| 2020 | $1,626 +1.1% | $10,400 -9% |
| 2019 | $1,607 +1.8% | $11,429 |
| 2018 | $1,579 -5.2% | $11,429 +2.8% |
| 2017 | $1,666 -3.5% | $11,113 |
| 2016 | $1,726 +10.9% | $11,113 |
| 2015 | $1,556 +10.4% | $11,113 +9.4% |
| 2014 | $1,409 +2.8% | $10,161 |
| 2013 | $1,370 -0.4% | $10,161 |
| 2012 | $1,376 -5.2% | $10,161 -14.7% |
| 2011 | $1,451 +18.4% | $11,907 |
| 2010 | $1,226 +14% | $11,907 |
| 2009 | $1,075 +2.8% | $11,907 -13.1% |
| 2008 | $1,046 +3.2% | $13,709 |
| 2007 | $1,014 +0.8% | $13,709 |
| 2006 | $1,006 -5.1% | $13,709 +35.6% |
| 2005 | $1,060 +24.4% | $10,109 |
| 2004 | $852 -14.5% | $10,109 |
| 2003 | $996 -5.4% | $10,109 +31.6% |
| 2002 | $1,053 +7.4% | $7,684 |
| 2001 | $980 -12% | $7,684 |
| 2000 | $1,114 -15.7% | $7,684 +32.5% |
| 1999 | $1,321 | $5,801 |
Find assessor info on the county website
Monthly payment
Est. payment
Payment breakdown
Explore the cost of this home by adjusting the details. Changes won't be saved.Climate risks
Neighborhood: Gresham
Similar homes
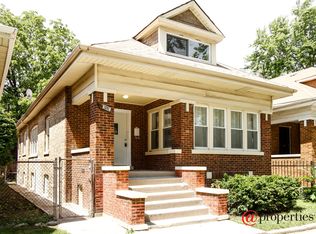
- $199,9004 bd1 ba1.7k sqft8633 S Ada St, Chicago, IL 60620Active
 MLS ID #12744084, Alma Carter, MBH Realty Group LLC. MRED as distributed by MLS GRID
 - $--4 bd1 ba1.7k sqft8719 S Laflin St, Chicago, IL 60620Auction
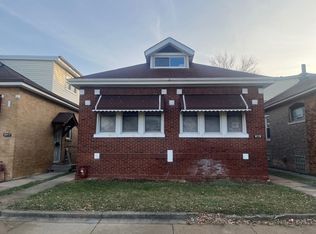 ServiceLink Auction
 - $249,0004 bd3 ba1.4k sqft8438 S Morgan St, Chicago, IL 60620Active
 MLS ID #12708864, Corey D McCray, Exit Infinity Realty. MRED as distributed by MLS GRID
 - $135,0003 bd1 ba1.2k sqft(Undisclosed Address), Chicago, IL 60620Active
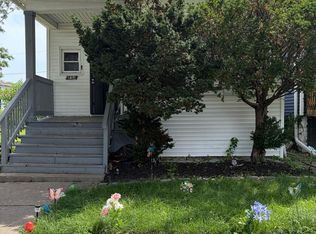 MLS ID #12742558, Damaris Santiago, Manage Chicago, Inc.. MRED as distributed by MLS GRID
