4 bed 2.1 -bath offering space, functionality, and key updates throughout. The property features a vintage kitchen, hardwood floors. The partially finished basement includes partial walls and offers additional living space, but does require some construction TLC to fully complete. It's a great opportunity to customize the space into a family room, home office, workout area, or additional living area. Enjoy a private yard ideal for entertaining, gardening, or relaxing outdoors. A two-car garage adds convenience and value. Whether you're looking for an owner-occupied opportunity or an investment property, this home offers flexibility and strong potential. Conveniently located near schools, parks, shopping, and public transportation! The seller would consider all offers presented. Property is being sold as-is.
Active
Price increase: $31K (8/27)
$260,000
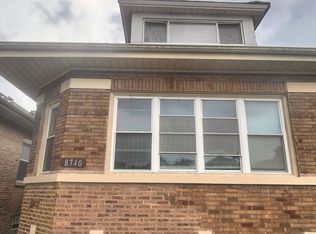
8736 S Justine St, Chicago, IL 60620
4beds
1,200sqft
Single Family Residence
Built in 1925
3,750 Square Feet Lot
$-- Zestimate®
$217/sqft
$-- HOA
What's special
Partially finished basementTwo-car garageVintage kitchenHardwood floors
- --
- 2,381
- views
- 11
- saves
Likely to sell faster than
Zillow last checked:
Listing updated:
Listed by:
Zena Ghouleh zenasellshomes@gmail.com,
EXIT Strategy Realty,
Mary McIntire Petri,
Exit Strategy Realty
Source: MRED as distributed by MLS GRID,MLS#: 12731944
Facts & features
Interior
Bedrooms & bathrooms
- Bedrooms: 4
- Bathrooms: 3
- Full bathrooms: 2
- 1/2 bathrooms: 1
Rooms
- Room types: Attic
Primary bedroom
- Level: Main
- Area: 140 Square Feet
- Dimensions: 14X10
Bedroom 2
- Level: Main
- Area: 120 Square Feet
- Dimensions: 12X10
Bedroom 3
- Level: Main
- Area: 100 Square Feet
- Dimensions: 10X10
Bedroom 4
- Level: Attic
- Area: 100 Square Feet
- Dimensions: 10X10
Other
- Level: Attic
- Area: 140 Square Feet
- Dimensions: 14X10
Dining room
- Level: Main
- Area: 168 Square Feet
- Dimensions: 14X12
Kitchen
- Level: Main
- Area: 100 Square Feet
- Dimensions: 10X10
Laundry
- Level: Basement
- Area: 100 Square Feet
- Dimensions: 10X10
Living room
- Level: Main
- Area: 192 Square Feet
- Dimensions: 16X12
Heating
- Natural Gas, Steam
Cooling
- Window Unit(s)
Features
- Basement: Partially Finished,Partial
Interior area
- Total structure area: 0
- Total interior livable area: 1,200 sqft
Property
Parking
- Total spaces: 2
- Parking features: Yes, Detached, Garage
- Garage spaces: 2
Accessibility
- Accessibility features: No Disability Access
Features
- Stories: 1.5
Lot
- Size: 3,750 Square Feet
- Dimensions: 30 x 125
Details
- Parcel number: 25051000220000
- Special conditions: Standard
Construction
Type & style
- Home type: SingleFamily
- Architectural style: Bungalow
- Property subtype: Single Family Residence
Materials
- Brick
Condition
- New construction: No
- Year built: 1925
Utilities & green energy
- Sewer: Public Sewer
- Water: Lake Michigan, Public
Community & HOA
Community
- Subdivision: Gresham
HOA
- Services included: None
Location
- Region: Chicago
Financial & listing details
- Price per square foot: $217/sqft
- Tax assessed value: $130,010
- Annual tax amount: $2,155
- Date on market: 8/13/2026
- Ownership: Fee Simple
Estimated market value
Not available
Estimated sales range
Not available
Not available
Price history
| Date | Event | Price |
|---|---|---|
| 8/27/2026 | Price change | $260,000+13.5%$217/sqft |
Source: EXIT Realty broker feed #12731944 Report a problem | ||
| 8/14/2026 | Listed for sale | $229,000$191/sqft |
Source: EXIT Realty broker feed #12731944 Report a problem | ||
Public tax history
| Year | Property taxes | Tax assessment |
|---|---|---|
| 2024 | -- | $13,001 -7.1% |
| 2023 | -- | $13,999 |
| 2022 | $1,618 | $13,999 |
| 2021 | -- | $13,999 +22.8% |
| 2020 | -- | $11,397 -9% |
| 2019 | -- | $12,525 |
| 2018 | -- | $12,525 -10.1% |
| 2017 | -- | $13,938 |
| 2016 | -- | $13,938 |
| 2015 | -- | $13,938 +10.9% |
| 2014 | -- | $12,571 |
| 2013 | -- | $12,571 |
| 2012 | -- | $12,571 -6.6% |
| 2011 | $81 +10.6% | $13,466 |
| 2010 | $74 +6.6% | $13,466 |
| 2009 | $69 -28.1% | $13,466 -16.6% |
| 2008 | $96 -35.8% | $16,147 |
| 2007 | $149 -5.8% | $16,147 |
| 2006 | $159 -24.1% | $16,147 +55.8% |
| 2005 | $209 -4.8% | $10,365 |
| 2004 | $220 -79.4% | $10,365 |
| 2003 | $1,066 +225.9% | $10,365 +14.8% |
| 2002 | $327 -6.6% | $9,030 |
| 2001 | $350 -8.7% | $9,030 |
| 2000 | $384 | $9,030 +26.9% |
| 1999 | -- | $7,114 |
Find assessor info on the county website
Monthly payment
Est. payment
Payment breakdown
Explore the cost of this home by adjusting the details. Changes won't be saved.Climate risks
Neighborhood: Gresham
Nearby schools

Similar homes
- $249,0004 bd3 ba1.4k sqft8438 S Morgan St, Chicago, IL 60620Active
 MLS ID #12708864, Corey D McCray, Exit Infinity Realty. MRED as distributed by MLS GRID
 - $259,9004 bd3 ba800 sqft2053 W 70th St, Chicago, IL 60636Active
 MLS ID #12763438, Alma L Vargas, Golden Enterprise Realty Inc. MRED as distributed by MLS GRID
 - $240,0006 bd3 ba1.2k sqft7610 S Honore St, Chicago, IL 60620Active
 MLS ID #12740302, Ajijola Ojo, Coldwell Banker Realty. MRED as distributed by MLS GRID
 - $225,0003 bd2 ba1.1k sqft8815 S Halsted St, Chicago, IL 60620Active
 MLS ID #12733170, Anthony Meier, Keller Williams Preferred Rlty. MRED as distributed by MLS GRID
