Welcome to this well-maintained, charming brick bungalow offering comfortable living and plenty of potential! The main level features two bedrooms, hardwood flooring, an inviting living space, and a kitchen equipped with stainless steel appliances. Updated bathrooms add a modern touch throughout the home. The full, unfinished basement offers two additional bedrooms, a full bathroom, and plenty of space to customize to your needs. The spacious attic presents endless possibilities, with potential to create a primary suite, an additional bedroom, or a versatile living space to suit your needs. Recent improvements include a roof, windows, and fence, all approximately 5 years old. Schedule your showing today!
Active
$175,000
9018 S Ada St, Chicago, IL 60620
4beds
1,080sqft
Single Family Residence
Built in 1924
3,696 Square Feet Lot
$-- Zestimate®
$162/sqft
$-- HOA
What's special
Well-maintained charming brick bungalowUpdated bathroomsSpacious atticInviting living spaceTwo bedroomsFull unfinished basementHardwood flooring
- 28 days
- 2,200
- 277
Likely to sell faster than
Zillow last checked:
Listing updated:
Listed by:
Almas Malik (630)873-0540,
eXp Realty
Source: MRED as distributed by MLS GRID,MLS#: 12790391
Facts & features
Interior
Bedrooms & bathrooms
- Bedrooms: 4
- Bathrooms: 2
- Full bathrooms: 2
Rooms
- Room types: No additional rooms
Primary bedroom
- Level: Main
- Area: 156 Square Feet
- Dimensions: 13X12
Bedroom 2
- Level: Main
- Area: 120 Square Feet
- Dimensions: 12X10
Bedroom 3
- Level: Basement
- Area: 132 Square Feet
- Dimensions: 12X11
Bedroom 4
- Level: Basement
- Area: 110 Square Feet
- Dimensions: 11X10
Dining room
- Level: Main
- Area: 132 Square Feet
- Dimensions: 12X11
Kitchen
- Level: Main
- Area: 120 Square Feet
- Dimensions: 12X10
Laundry
- Level: Basement
- Area: 80 Square Feet
- Dimensions: 10X8
Living room
- Level: Main
- Area: 208 Square Feet
- Dimensions: 16X13
Heating
- Radiator(s)
Cooling
- Central Air
Features
- Basement: Unfinished,Full
Interior area
- Total structure area: 0
- Total interior livable area: 1,080 sqft
Property
Accessibility
- Accessibility features: No Disability Access
Features
- Stories: 1
Lot
- Size: 3,696 Square Feet
- Dimensions: 42X88
Details
- Parcel number: 25051280210000
- Special conditions: None
Construction
Type & style
- Home type: SingleFamily
- Property subtype: Single Family Residence
Materials
- Brick
Condition
- New construction: No
- Year built: 1924
Utilities & green energy
- Sewer: Public Sewer
- Water: Public
Community & HOA
HOA
- Services included: None
Location
- Region: Chicago
Financial & listing details
- Price per square foot: $162/sqft
- Tax assessed value: $110,000
- Annual tax amount: $2,260
- Date on market: 10/21/2026
- Ownership: Fee Simple
Estimated market value
Not available
Estimated sales range
Not available
Not available
Price history
| Date | Event | Price |
|---|---|---|
| 10/21/2026 | Listed for sale | $175,000+20.7%$162/sqft |
Source: eXp Realty #12790391 Report a problem | ||
| 1/20/2006 | Sold | $145,000+141.7%$134/sqft |
Source: Public Record Report a problem | ||
| 3/30/1998 | Sold | $60,000$56/sqft |
Source: Public Record Report a problem | ||
Public tax history
| Year | Property taxes | Tax assessment |
|---|---|---|
| 2024 | $1,552 -31.3% | $11,000 -21.4% |
| 2023 | $2,260 +3.5% | $13,999 |
| 2022 | $2,182 +1.4% | $13,999 |
| 2021 | $2,151 -13.5% | $13,999 -1.7% |
| 2020 | $2,486 +1% | $14,234 -9% |
| 2019 | $2,460 +1.8% | $15,642 |
| 2018 | $2,417 +35.4% | $15,642 +34.3% |
| 2017 | $1,785 -2.8% | $11,650 |
| 2016 | $1,838 +10.8% | $11,650 |
| 2015 | $1,658 +3.7% | $11,650 +4.3% |
| 2014 | $1,599 +2.8% | $11,167 |
| 2013 | $1,556 -0.2% | $11,167 |
| 2012 | $1,560 -11.5% | $11,167 -13.2% |
| 2011 | $1,762 +13.4% | $12,869 |
| 2010 | $1,553 +14% | $12,869 |
| 2009 | $1,362 +2.8% | $12,869 -7.8% |
| 2008 | $1,325 +3.3% | $13,955 |
| 2007 | $1,283 +1.3% | $13,955 |
| 2006 | $1,267 -5.2% | $13,955 +39.1% |
| 2005 | $1,336 +17.3% | $10,034 |
| 2004 | $1,139 +4.4% | $10,034 |
| 2003 | $1,091 -5.4% | $10,034 +21.9% |
| 2002 | $1,153 +7.1% | $8,228 |
| 2001 | $1,076 +13.8% | $8,228 |
| 2000 | $946 -29.4% | $8,228 +19% |
| 1999 | $1,339 | $6,915 |
Find assessor info on the county website
Monthly payment
Est. payment
Payment breakdown
Explore the cost of this home by adjusting the details. Changes won't be saved.Climate risks
Neighborhood: Brainerd
Nearby schools
Similar homes
- $175,0003 bd2 ba1k sqft7916 S Normal Ave, Chicago, IL 60620Active
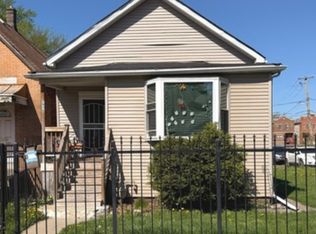 MLS ID #12797105, Tierra Donegan, Keller Williams ONEChicago. MRED as distributed by MLS GRID
- $209,9003 bd1 ba1.2k sqft7824 S Wood St, Chicago, IL 60620Active
 MLS ID #12791856, Michael Olszewski, Area Wide Realty. MRED as distributed by MLS GRID
- $257,0004 bd3 ba1.2k sqft8736 S Justine St, Chicago, IL 60620Active
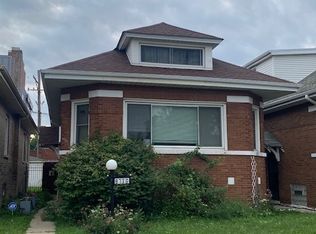 MLS ID #12731944, Zena Ghouleh, EXIT Strategy Realty. MRED as distributed by MLS GRID
- $225,0003 bd2 ba1.1k sqft8815 S Halsted St, Chicago, IL 60620Re-activated
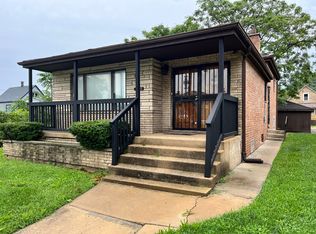 MLS ID #12733170, Anthony Meier, Keller Williams Preferred Rlty. MRED as distributed by MLS GRID
