Step into 14504 Ellis Avenue - a sun-filled, beautifully maintained 3-bedroom, 2.1-bath home where every detail has been cared for. The open floor plan flows seamlessly from spacious living areas to a kitchen built for gathering, perfect for both everyday living and entertaining. The standout feature? A professionally waterproofed basement - dry, secure, and ready for a rec room, home gym, office, or whatever you envision. No worries, just possibility. Outdoors, the backyard is sized just right - room for summer barbecues and quiet mornings without the upkeep of a larger lot. Located minutes from parks, schools, shopping, dining, and major expressways. Properties in this condition at this price point don't last - especially with a professionally waterproofed basement already done. Don't wait. Short sale transaction, subject to lender approval. Property sold As-Is.
Active
$175,000
14504 Ellis Ave, Dolton, IL 60419
3beds
1,206sqft
Single Family Residence
Built in 1962
4,960 Square Feet Lot
$-- Zestimate®
$145/sqft
$-- HOA
What's special
Kitchen built for gatheringOpen floor plan
- --
- 145
- views
- 13
- saves
Zillow last checked:
Listing updated:
Listed by:
Yolanda Martin 312-291-1284,
Century 21 IMPACT
Source: MRED as distributed by MLS GRID,MLS#: 12724405
Facts & features
Interior
Bedrooms & bathrooms
- Bedrooms: 3
- Bathrooms: 3
- Full bathrooms: 2
- 1/2 bathrooms: 1
Rooms
- Room types: No additional rooms
Primary bedroom
- Level: Main
- Area: 110 Square Feet
- Dimensions: 10X11
Bedroom 2
- Level: Main
- Area: 120 Square Feet
- Dimensions: 10X12
Bedroom 3
- Level: Main
- Area: 120 Square Feet
- Dimensions: 12X10
Kitchen
- Level: Main
- Area: 180 Square Feet
- Dimensions: 18X10
Living room
- Level: Main
- Area: 180 Square Feet
- Dimensions: 12X15
Heating
- Natural Gas
Cooling
- Central Air
Features
- Basement: Finished,Full
Interior area
- Total structure area: 1,206
- Total interior livable area: 1,206 sqft
Property
Parking
- Total spaces: 2
- Parking features: Yes, Detached, Garage
- Garage spaces: 2
Accessibility
- Accessibility features: No Disability Access
Features
- Stories: 1
Lot
- Size: 4,960 Square Feet
Details
- Parcel number: 29023280080000
- Special conditions: None
Construction
Type & style
- Home type: SingleFamily
- Property subtype: Single Family Residence
Materials
- Brick
Condition
- New construction: No
- Year built: 1962
Utilities & green energy
- Sewer: Public Sewer
- Water: Lake Michigan
Community & HOA
HOA
- Services included: None
Location
- Region: Dolton
Financial & listing details
- Price per square foot: $145/sqft
- Tax assessed value: $112,980
- Annual tax amount: $6,374
- Date on market: 8/5/2026
- Ownership: Fee Simple
Estimated market value
Not available
Estimated sales range
Not available
Not available
Price history
| Date | Event | Price |
|---|---|---|
| 8/2/2026 | Listing removed | $225,000$187/sqft |
Source: MRED as distributed by MLS GRID #12713368 Report a problem | ||
| 7/23/2026 | Listed for sale | $225,000$187/sqft |
Source:  MRED as distributed by MLS GRID #12713368 Report a problem MRED as distributed by MLS GRID #12713368 Report a problem | ||
| 7/22/2026 | Listing removed | $225,000$187/sqft |
Source: MRED as distributed by MLS GRID #12693346 Report a problem | ||
| 7/20/2026 | Price change | $225,000+40.6%$187/sqft |
Source: MRED as distributed by MLS GRID #12693346 Report a problem | ||
| 7/1/2026 | Listed for sale | $160,000-5.9%$133/sqft |
Source: MRED as distributed by MLS GRID #12693346 Report a problem | ||
| 9/30/2022 | Sold | $170,000+0.1%$141/sqft |
Source: MRED as distributed by MLS GRID #11301626 Report a problem | ||
| 1/19/2022 | Contingent | $169,900$141/sqft |
Source: MRED as distributed by MLS GRID #11301626 Report a problem | ||
| 1/12/2022 | Listed for sale | $169,900+199.8%$141/sqft |
Source: MRED as distributed by MLS GRID #11301626 Report a problem | ||
| 11/7/1997 | Sold | $56,666$47/sqft |
Source: Public Record Report a problem | ||
Public tax history
| Year | Property taxes | Tax assessment |
|---|---|---|
| 2024 | $4,815 -24.5% | $11,298 |
| 2023 | $6,374 +49.3% | $11,298 +21.3% |
| 2022 | $4,268 +3.5% | $9,316 |
| 2021 | $4,122 +3.1% | $9,316 |
| 2020 | $3,997 +50.7% | $9,316 +31.8% |
| 2019 | $2,653 +0.6% | $7,067 |
| 2018 | $2,637 +4% | $7,067 |
| 2017 | $2,536 -35.1% | $7,067 -18.1% |
| 2016 | $3,908 +5.7% | $8,627 |
| 2015 | $3,697 +43.9% | $8,627 |
| 2014 | $2,568 -32.7% | $8,627 -7.5% |
| 2013 | $3,818 +2% | $9,323 |
| 2012 | $3,742 +1.5% | $9,323 |
| 2011 | $3,686 -7.7% | $9,323 -22.6% |
| 2010 | $3,995 +12.8% | $12,046 |
| 2009 | $3,543 +5.8% | $12,046 -5% |
| 2008 | $3,349 +1.6% | $12,681 +8.4% |
| 2007 | $3,298 +10.5% | $11,695 |
| 2006 | $2,984 +4.8% | $11,695 |
| 2005 | $2,847 +0.6% | $11,695 +18.6% |
| 2004 | $2,829 +6.3% | $9,860 |
| 2003 | $2,662 +2.3% | $9,860 |
| 2002 | $2,602 +23.2% | $9,860 +14.5% |
| 2001 | $2,113 -1.2% | $8,611 |
| 2000 | $2,139 +33.4% | $8,611 |
| 1999 | $1,603 | $8,611 |
Find assessor info on the county website
Monthly payment
Est. payment
Payment breakdown
Explore the cost of this home by adjusting the details. Changes won't be saved.Climate risks
Neighborhood: 60419
Nearby schools
Schools provided by the listing agent
- Elementary: Berger-Vandenberg Elementary Sch
- District: 149
Source: MRED as distributed by MLS GRID. This data may not be complete. We recommend contacting the local school district to confirm school assignments for this home.
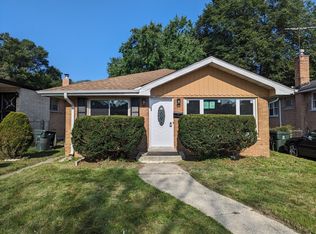
Similar homes
- $163,9993 bd2 ba1k sqft14756 Langley Ave, Dolton, IL 60419Active
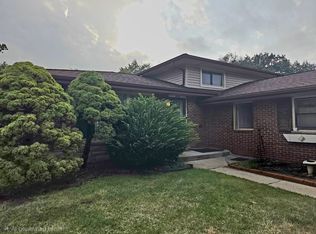 MLS ID #12763268, DeKovia Livingston, CSC, Berkshire Hathaway HomeServices American Heritage. MRED as distributed by MLS GRID
 - $199,9003 bd2 ba1.1k sqft14820 Cottage Grove Ave, Dolton, IL 60419Active
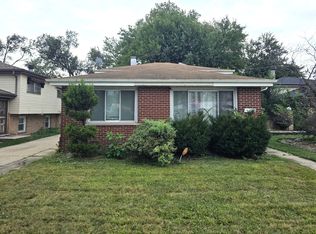 MLS ID #12751107, Telly Rayford, HomeSmart Realty Group. MRED as distributed by MLS GRID
 - $195,0004 bd1 ba1.1k sqft14728 Langley Ave, Dolton, IL 60419Active
 MLS ID #12685330, Carestella Abrams, Hometown Real Estate Group. MRED as distributed by MLS GRID
 - $195,5003 bd2 ba906 sqft15201 Dorchester Ave, Dolton, IL 60419Active
 MLS ID #12734405, Laretta Washington, Century 21 Circle. MRED as distributed by MLS GRID
