Don't Miss the Opportunity to Own this Beautiful Brick Well Maintained Updated Ranch/Bungalow : Kitchen/Dining area, Granite counter tops lower-level laundry facility (3) Large Bedrooms Full Unfinished Dry Basement Just waiting for your finishing touch!!! Detached garage,,,, Motivated Seller !!! AS IS ... Bring All offers notice to show occupied
Active
Price cut: $6K (9/21)
$159,000
263 W 146th St, Riverdale, IL 60827
3beds
1,093sqft
Single Family Residence
Built in 1957
4,500 Square Feet Lot
$158,800 Zestimate®
$145/sqft
$-- HOA
What's special
Beautiful brickDetached garageLower-level laundry facilityFull unfinished dry basementGranite counter tops
- 49 days
- 69
- 2
Zillow last checked:
Listing updated:
Listed by:
Lynn Carter 708-243-0030,
Carter Professional Realty
Source: MRED as distributed by MLS GRID,MLS#: 12740249
Facts & features
Interior
Bedrooms & bathrooms
- Bedrooms: 3
- Bathrooms: 1
- Full bathrooms: 1
Rooms
- Room types: No additional rooms
Primary bedroom
- Features: Flooring (Hardwood)
- Level: Main
- Area: 270 Square Feet
- Dimensions: 18X15
Bedroom 2
- Features: Flooring (Hardwood)
- Level: Main
- Area: 120 Square Feet
- Dimensions: 10X12
Bedroom 3
- Features: Flooring (Hardwood)
- Level: Main
- Area: 120 Square Feet
- Dimensions: 10X12
Dining room
- Features: Flooring (Hardwood)
- Level: Main
- Area: 120 Square Feet
- Dimensions: 10X12
Family room
- Features: Flooring (Painted/Stained)
- Level: Basement
- Area: 600 Square Feet
- Dimensions: 30X20
Kitchen
- Features: Flooring (Ceramic Tile)
- Level: Main
- Area: 120 Square Feet
- Dimensions: 10X12
Laundry
- Features: Flooring (Painted/Stained)
- Level: Basement
- Area: 50 Square Feet
- Dimensions: 10X5
Living room
- Features: Flooring (Hardwood)
- Level: Main
- Area: 360 Square Feet
- Dimensions: 18X20
Heating
- Natural Gas, Forced Air
Cooling
- Central Air
Features
- Flooring: Hardwood
- Basement: Unfinished,Full
Interior area
- Total structure area: 0
- Total interior livable area: 1,093 sqft
Property
Parking
- Total spaces: 1
- Parking features: Yes, Detached, Garage
- Garage spaces: 1
Accessibility
- Accessibility features: No Disability Access
Lot
- Size: 4,500 Square Feet
- Dimensions: 30x150
Details
- Parcel number: 29043280530000
- Special conditions: None
Construction
Type & style
- Home type: SingleFamily
- Architectural style: Bungalow
- Property subtype: Single Family Residence
Materials
- Brick
- Foundation: Block, Concrete Perimeter
- Roof: Asphalt
Condition
- New construction: No
- Year built: 1957
Utilities & green energy
- Electric: 200+ Amp Service
- Sewer: Public Sewer
- Water: Public
Community & HOA
Community
- Features: Park, Gated, Sidewalks, Street Lights, Street Paved
HOA
- Services included: None
Location
- Region: Riverdale
Financial & listing details
- Price per square foot: $145/sqft
- Tax assessed value: $80,450
- Annual tax amount: $6,200
- Date on market: 8/25/2026
- Ownership: Fee Simple
Estimated market value
$158,800
$151,000 - $167,000
$2,018/mo
Price history
| Date | Event | Price |
|---|---|---|
| 9/21/2026 | Price change | $159,000-3.6%$145/sqft |
Source:  MRED as distributed by MLS GRID #12740249 Report a problem MRED as distributed by MLS GRID #12740249 Report a problem | ||
| 9/10/2026 | Price change | $165,000-5.7%$151/sqft |
Source: MRED as distributed by MLS GRID #12740249 Report a problem | ||
| 8/31/2026 | Price change | $175,000-5.4%$160/sqft |
Source: MRED as distributed by MLS GRID #12740249 Report a problem | ||
| 8/25/2026 | Listed for sale | $185,000+32.1%$169/sqft |
Source: MRED as distributed by MLS GRID #12740249 Report a problem | ||
| 3/15/2024 | Sold | $140,000+3.8%$128/sqft |
Source: MRED as distributed by MLS GRID #11801972 Report a problem | ||
| 11/29/2023 | Contingent | $134,900$123/sqft |
Source: MRED as distributed by MLS GRID #11801972 Report a problem | ||
| 11/9/2023 | Listed for sale | $134,900$123/sqft |
Source: MRED as distributed by MLS GRID #11801972 Report a problem | ||
| 7/24/2023 | Contingent | $134,900$123/sqft |
Source: MRED as distributed by MLS GRID #11801972 Report a problem | ||
| 7/13/2023 | Listed for sale | $134,900$123/sqft |
Source: MRED as distributed by MLS GRID #11801972 Report a problem | ||
| 6/26/2023 | Contingent | $134,900$123/sqft |
Source: MRED as distributed by MLS GRID #11801972 Report a problem | ||
| 6/7/2023 | Listed for sale | $134,900+61.9%$123/sqft |
Source: MRED as distributed by MLS GRID #11801972 Report a problem | ||
| 7/6/2015 | Listing removed | $83,300$76/sqft |
Source: Area Wide Realty #08836579 Report a problem | ||
| 6/22/2015 | Price change | $83,300-0.1%$76/sqft |
Source: Area Wide Realty #08836579 Report a problem | ||
| 6/13/2015 | Listed for sale | $83,400$76/sqft |
Source: Area Wide Realty #08836579 Report a problem | ||
| 4/22/2015 | Listing removed | $83,400$76/sqft |
Source: Area Wide Realty #08836579 Report a problem | ||
| 2/12/2015 | Price change | $83,400+6.2%$76/sqft |
Source: Area Wide Realty #08836579 Report a problem | ||
| 2/6/2015 | Price change | $78,500-0.5%$72/sqft |
Source: Area Wide Realty #08836579 Report a problem | ||
| 10/29/2014 | Listed for sale | $78,900-0.8%$72/sqft |
Source: Area Wide Realty #08836579 Report a problem | ||
| 7/18/2013 | Listed for sale | $79,500+218%$73/sqft |
Source: Area Wide Realty #08397082 Report a problem | ||
| 3/15/2010 | Sold | $25,000-70.2%$23/sqft |
Source: MRED as distributed by MLS GRID #07287146 Report a problem | ||
| 7/8/1999 | Sold | $84,000$77/sqft |
Source: Public Record Report a problem | ||
Public tax history
| Year | Property taxes | Tax assessment |
|---|---|---|
| 2024 | $6,733 +8.6% | $8,045 |
| 2023 | $6,200 +11.4% | $8,045 +39.4% |
| 2022 | $5,565 -6.7% | $5,771 -8.9% |
| 2021 | $5,965 +5.1% | $6,332 |
| 2020 | $5,678 +2.7% | $6,332 +7.9% |
| 2019 | $5,531 +152.1% | $5,866 |
| 2018 | $2,194 +2.2% | $5,866 |
| 2017 | $2,147 -31.3% | $5,866 -8% |
| 2016 | $3,127 +5.7% | $6,377 |
| 2015 | $2,957 +0% | $6,377 |
| 2014 | $2,956 -5.3% | $6,377 -8.5% |
| 2013 | $3,120 +1.7% | $6,971 |
| 2012 | $3,069 +1.5% | $6,971 |
| 2011 | $3,025 -28.6% | $6,971 -35.5% |
| 2010 | $4,235 +11% | $10,815 |
| 2009 | $3,814 +10.8% | $10,815 -5% |
| 2008 | $3,442 +4.8% | $11,384 +9.5% |
| 2007 | $3,284 +9.9% | $10,400 |
| 2006 | $2,989 +9.8% | $10,400 |
| 2005 | $2,723 +0.5% | $10,400 +16.2% |
| 2004 | $2,710 +11% | $8,952 |
| 2003 | $2,440 +1.3% | $8,952 |
| 2002 | $2,410 +20.5% | $8,952 +11.9% |
| 2001 | $1,999 +3.6% | $8,001 |
| 2000 | $1,930 +8.7% | $8,001 |
| 1999 | $1,776 | $8,001 |
Find assessor info on the county website
Monthly payment
Est. payment
Payment breakdown
Explore the cost of this home by adjusting the details. Changes won't be saved.Climate risks
Neighborhood: 60827
Nearby schools
Schools provided by the listing agent
- District: 148
Source: MRED as distributed by MLS GRID. This data may not be complete. We recommend contacting the local school district to confirm school assignments for this home.
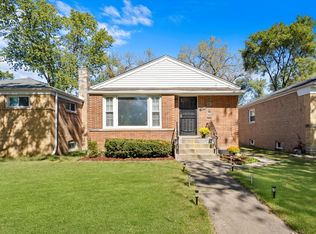
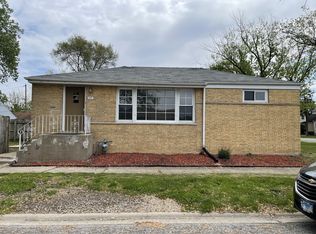
Similar homes
- $--3 bd1 ba1.1k sqft14436 S Michigan Ave, Riverdale, IL 60827Auction
 MLS ID #12703487, Daniel Robinson, Crosstown Realtors, Inc.. MRED as distributed by MLS GRID
 - $117,0002 bd2 ba1k sqft14500 S State St, Riverdale, IL 60827New
 MLS ID #12781311, Alexis Conner, Crosstown Realtors, Inc.. MRED as distributed by MLS GRID
 - $158,9003 bd1 ba1.2k sqft14622 Wabash Ave, Dolton, IL 60419Active
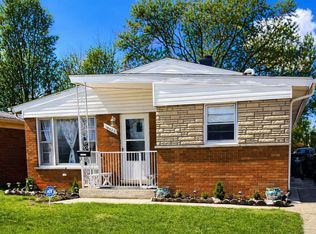 MLS ID #12611249, Precious Hill, ESM Realty Group. MRED as distributed by MLS GRID
 - $169,9003 bd2 ba1.1k sqft15123 Wabash Ave, South Holland, IL 60473Price Change
 MLS ID #12757138, Daniel Robinson, Crosstown Realtors, Inc.. MRED as distributed by MLS GRID
