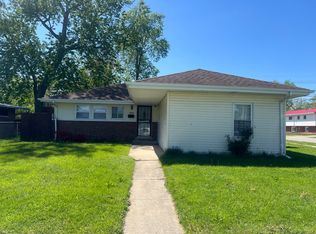
Bring your decorating ideas for this spacious brick 3-bedroom home, dining room, large family room, fireplace, one full bath, one half bath, 2 gar garage, central air and the back yard is nice for outdoor entertaining, SOLD AS IS. This is a perfect home for anyone looking to make this a dream home. Walking distance to schools, stores and highway nearby. Do not delay!!!! Make your appointment today.
Active
$152,000
14440 Blackstone Ave, Dolton, IL 60419
3beds
1,260sqft
Single Family Residence
Built in 1965
4,920 Square Feet Lot
$145,900 Zestimate®
$121/sqft
$-- HOA
What's special
Large family roomDining roomCentral air
- 224 days
- 70
- 2
Zillow last checked:
Listing updated:
Listed by:
Antrunette Howard (708)506-2490,
Real People Realty
Source: MRED as distributed by MLS GRID,MLS#: 12556864
Facts & features
Interior
Bedrooms & bathrooms
- Bedrooms: 3
- Bathrooms: 2
- Full bathrooms: 1
- 1/2 bathrooms: 1
Rooms
- Room types: No additional rooms
Primary bedroom
- Level: Second
- Area: 180 Square Feet
- Dimensions: 15X12
Bedroom 2
- Level: Second
- Area: 182 Square Feet
- Dimensions: 14X13
Bedroom 3
- Level: Second
- Area: 130 Square Feet
- Dimensions: 13X10
Dining room
- Level: Main
- Area: 120 Square Feet
- Dimensions: 10X12
Family room
- Level: Lower
- Area: 384 Square Feet
- Dimensions: 16X24
Kitchen
- Level: Main
- Area: 156 Square Feet
- Dimensions: 12X13
Laundry
- Level: Lower
- Area: 96 Square Feet
- Dimensions: 8X12
Living room
- Level: Main
- Area: 216 Square Feet
- Dimensions: 12X18
Heating
- Natural Gas
Cooling
- Central Air
Features
- Basement: Finished,Partial
- Number of fireplaces: 1
- Fireplace features: Wood Burning, Family Room
Interior area
- Total structure area: 0
- Total interior livable area: 1,260 sqft
Property
Parking
- Total spaces: 2
- Parking features: Yes, Detached, Garage
- Garage spaces: 2
Accessibility
- Accessibility features: No Disability Access
Lot
- Size: 4,920 Square Feet
Details
- Parcel number: 29024210270000
- Special conditions: None
Construction
Type & style
- Home type: SingleFamily
- Property subtype: Single Family Residence
Materials
- Brick
Condition
- New construction: No
- Year built: 1965
Utilities & green energy
- Sewer: Public Sewer
- Water: Lake Michigan, Public
Community & HOA
HOA
- Services included: None
Location
- Region: Dolton
Financial & listing details
- Price per square foot: $121/sqft
- Tax assessed value: $130,000
- Annual tax amount: $7,335
- Date on market: 1/29/2026
- Ownership: Fee Simple
Estimated market value
$145,900
$139,000 - $153,000
$2,603/mo
Price history
| Date | Event | Price |
|---|---|---|
| 3/4/2026 | Price change | $152,000-3.2%$121/sqft |
Source:  MRED as distributed by MLS GRID #12556864 Report a problem MRED as distributed by MLS GRID #12556864 Report a problem | ||
| 1/29/2026 | Listed for sale | $157,000$125/sqft |
Source: MRED as distributed by MLS GRID #12556864 Report a problem | ||
Public tax history
| Year | Property taxes | Tax assessment |
|---|---|---|
| 2024 | $7,820 +6.6% | $13,000 |
| 2023 | $7,335 -19% | $13,000 +3.9% |
| 2022 | $9,057 +5.1% | $12,511 |
| 2021 | $8,617 +7.1% | $12,511 |
| 2020 | $8,049 -1.7% | $12,511 +11.4% |
| 2019 | $8,191 +0.4% | $11,232 |
| 2018 | $8,156 +5.7% | $11,232 |
| 2017 | $7,717 +13.7% | $11,232 +5.5% |
| 2016 | $6,785 +79.3% | $10,643 |
| 2015 | $3,785 -41.5% | $10,643 |
| 2014 | $6,472 -1.8% | $10,643 -7.9% |
| 2013 | $6,590 +65.3% | $11,554 |
| 2012 | $3,988 -17.1% | $11,554 |
| 2011 | $4,812 +22.1% | $11,554 -13.3% |
| 2010 | $3,941 +12.8% | $13,330 |
| 2009 | $3,495 +5.8% | $13,330 -5% |
| 2008 | $3,304 +1.6% | $14,032 +9.5% |
| 2007 | $3,253 +10.5% | $12,817 |
| 2006 | $2,944 +4.8% | $12,817 |
| 2005 | $2,809 +0.6% | $12,817 +31.4% |
| 2004 | $2,791 +6.3% | $9,754 |
| 2003 | $2,627 -15.5% | $9,754 -14.7% |
| 2002 | $3,110 +23% | $11,429 +15.4% |
| 2001 | $2,528 -1.2% | $9,907 |
| 2000 | $2,558 -6.4% | $9,907 |
| 1999 | $2,733 | $9,907 |
Find assessor info on the county website
Monthly payment
Est. payment
Payment breakdown
Explore the cost of this home by adjusting the details. Changes won't be saved.Climate risks
Neighborhood: 60419
Nearby schools
Schools provided by the listing agent
- District: 149
Source: MRED as distributed by MLS GRID. This data may not be complete. We recommend contacting the local school district to confirm school assignments for this home.
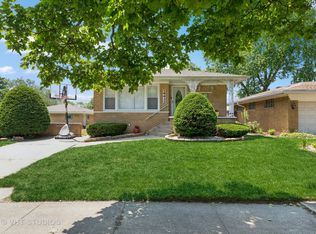
Similar homes
- $160,0003 bd2 ba1k sqft14230 University Ave, Dolton, IL 60419Active
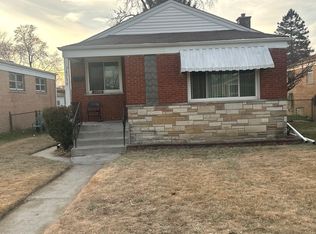 MLS ID #12660125, Shauna Jackson, KM Realty Group, LLC. MRED as distributed by MLS GRID
 - $155,0003 bd2 ba1k sqft14738 Dante Ave, Dolton, IL 60419Active
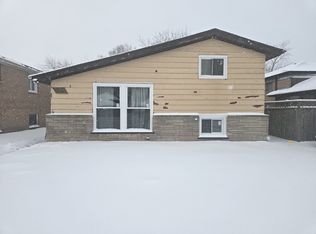 MLS ID #12556030, Antrunette Howard, Real People Realty. MRED as distributed by MLS GRID
 - $150,0003 bd2 ba1.7k sqft14925 Wentworth Ave, Dolton, IL 60419Active
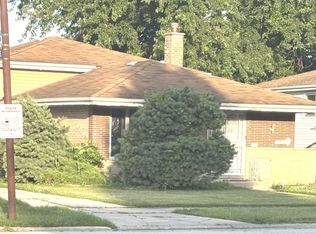 MLS ID #12702540, Teresa N Wheeler-Loper, Real People Realty. MRED as distributed by MLS GRID
 - $179,9003 bd2 ba1.3k sqft15202 Meadow Ln, Dolton, IL 60419Active
 MLS ID #12632718, Martha Silveyra, Re/Max Cityview. MRED as distributed by MLS GRID
