Skip main navigation
Closed
  • $204,000

    14441 Dante Ave, Dolton, IL 60419

    3beds
    1,210sqft
    Single Family Residence
    Built in 1967
    4,920 Square Feet Lot
    $211,100 Zestimate®
    $169/sqft
    $2,875 Estimated rent

    Home value

    $211,100

    $190,000 - $234,000

    $2,875/mo

    Zestimate® history
    Loading
    Loading...

    Owner options

    List your home for rent

    $2,875/mo

    Rent Zestimate®

    Find your next renter with Zillow Rental Manager. Plus, with online applications, you can quickly screen prospective tenants – for free.

    Learn more

    $2,875/mo

    Rent Zestimate®

    Refinance and save

    $1,523/mo

    Est. payment

    Refinancing to a lower rate could help reduce your monthly payments and save thousands over the life of the loan.

    See today's rates

    $1,523/mo

    Est. payment

    Explore your selling options

    Work with a Zillow partner agent

    Leverage their expertise and Zillow's premium Showcase listings to get your home seen by more buyers.

    Get started

    List with your own agent

    Get your home in front of millions of buyers by listing it on Zillow.

    Learn how to do it

    Sell it yourself

    Take full control of how buyers see your home on Zillow by listing For Sale by Owner (FSBO).

    List your home

    What's special

    Great-sized bedroomsCan-type lightingBay windowsUpdated bathsFunctional windowsUpdated eat-in kitchenNew countertops
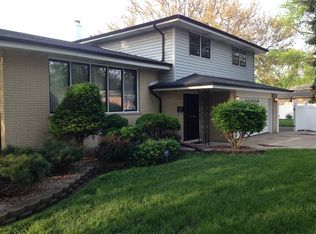
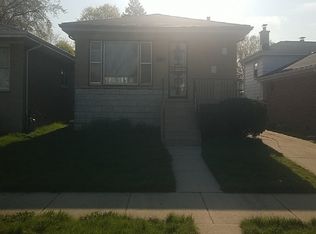
    This recently remodeled, freshly painted, 3bed/1.5 bth, raised ranch w/lower level family room & attached 2 1/2 car garage has lovingly served as the family home to its current owner for almost 40 years and is now ready to serve as yours. This home features bay windows across a large living room; really great-sized bedrooms, all with beautifully refinished hardwood floors; a large, updated, eat-in kitchen featuring refurbished cabinets, new countertops, appliances, and flooring; updated baths; a 2-tiered deck leading from the kitchen that overlooks over 3,000 sq/ft of yard space & includes a dog run; a large lower-level family room with black-out ceiling, can-type lighting, large plank flooring, functional windows looking out to the huge yard, and a sliding barn door to separate the walk-in laundry/mechanical area from the main room. For the outdoor enthusiast, a garage large enough for 2 cars and your 3-wheeler/motorcycle/bikes. A wonderful space for entertaining and hosting your family events! Storage space throughout! New roof (about 2022); new furnace, water heater & sump pump (2023); View this home, then submit your offer! Seller related to agent.

    Zillow last checked:

    Listing updated:

    Listed by:

    Christina Anderson 773-842-8879,

    Village Realty, Inc

    Bought with:

    Robin Saka

    Stages Real Estate LLC

    Source: MRED as distributed by MLS GRID,MLS#: 12459981MLS Logo

    Facts & features

    Interior

    Bedrooms & bathrooms
    • Bedrooms: 3
    • Bathrooms: 2
    • Full bathrooms: 1
    • 1/2 bathrooms: 1
    Rooms
    • Room types: Deck
    Primary bedroom
    • Features: Flooring (Hardwood)
    • Level: Main
    • Area: 169 Square Feet
    • Dimensions: 13X13
    Bedroom 2
    • Features: Flooring (Hardwood)
    • Level: Main
    • Area: 99 Square Feet
    • Dimensions: 9X11
    Bedroom 3
    • Features: Flooring (Hardwood)
    • Level: Main
    • Area: 154 Square Feet
    • Dimensions: 14X11
    Deck
    • Level: Main
    • Area: 216 Square Feet
    • Dimensions: 18X12
    Family room
    • Features: Flooring (Wood Laminate)
    • Level: Basement
    • Area: 320 Square Feet
    • Dimensions: 16X20
    Kitchen
    • Features: Kitchen (Eating Area-Table Space, Updated Kitchen), Flooring (Wood Laminate)
    • Level: Main
    • Area: 221 Square Feet
    • Dimensions: 13X17
    Laundry
    • Features: Flooring (Other)
    • Level: Basement
    • Area: 60 Square Feet
    • Dimensions: 12X5
    Living room
    • Features: Flooring (Wood Laminate), Window Treatments (Bay Window(s))
    • Level: Main
    • Area: 210 Square Feet
    • Dimensions: 14X15
    Heating
    • Natural Gas
    Cooling
    • Central Air
    Appliances
    • Included: Range, Microwave, Dishwasher, Refrigerator, Washer, Dryer, Gas Oven
    Features
    • Flooring: Wood
    • Basement: Finished,Full
    Interior area
    • Total structure area: 1,210
    • Total interior livable area: 1,210 sqft
    • Finished area below ground: 300

    Property

    Parking
    • Total spaces: 2.5
    • Parking features: Concrete, Garage Door Opener, Yes, Garage Owned, Attached, Garage
    • Attached garage spaces: 2.5
    • Has uncovered spaces: Yes
    Accessibility
    • Accessibility features: No Disability Access
    Features
    • Stories: 1.5
    • Patio & porch: Deck
    • Exterior features: Dog Run
    • Fencing: Fenced
    Lot
    • Size: 4,920 Square Feet
    Details
    • Parcel number: 29024210130000
    • Special conditions: None

    Construction

    Type & style
    • Home type: SingleFamily
    • Architectural style: Ranch
    • Property subtype: Single Family Residence
    Materials
    • Vinyl Siding, Brick
    • Roof: Asphalt
    Condition
    • New construction: No
    • Year built: 1967

    Utilities & green energy

    • Electric: Circuit Breakers
    • Sewer: Public Sewer
    • Water: Public

    Community & HOA

    HOA
    • Services included: None
    Location
    • Region: Dolton

    Financial & listing details

    • Price per square foot: $169/sqft
    • Tax assessed value: $120,000
    • Annual tax amount: $3,404
    • Date on market: 9/1/2025
    • Listing terms: FHA
    • Ownership: Fee Simple

    Price history

    DateEventPrice
    12/5/2025Sold$204,000$169/sqft
    Source: MRED as distributed by MLS GRID #12459981 Report a problem
    10/3/2025Contingent$204,000$169/sqft
    Source: MRED as distributed by MLS GRID #12459981 Report a problem
    9/18/2025Price change$204,000-5.1%$169/sqft
    Source: MRED as distributed by MLS GRID #12459981 Report a problem
    9/1/2025Listed for sale$214,900+4.8%$178/sqft
    Source: MRED as distributed by MLS GRID #12459981 Report a problem
    7/11/2025Listing removed$205,000$169/sqft
    Source: MRED as distributed by MLS GRID #12398998 Report a problem
    7/3/2025Contingent$205,000$169/sqft
    Source: MRED as distributed by MLS GRID #12398998 Report a problem
    6/29/2025Listed for sale$205,000$169/sqft
    Source: MRED as distributed by MLS GRID #12398998 Report a problem

    Public tax history

    YearProperty taxesTax assessment
    2024-- $12,000
    2023$3,404 +264.7%$12,000 +31.5%
    2022$933 -45%$9,124
    2021$1,697 -56.2%$9,124
    2020$3,874 +57.3%$9,124 +34.1%
    2019$2,462 +0.6%$6,806
    2018$2,448 +3.8%$6,806
    2017$2,357 -32.2%$6,806 -14.4%
    2016$3,474 +6%$7,947
    2015$3,278 +0.2%$7,947
    2014$3,270 -2.5%$7,947 -6.6%
    2013$3,355 +1.8%$8,511
    2012$3,297 +0.6%$8,511
    2011$3,277 -0.9%$8,511 -27.5%
    2010$3,308 +12.8%$11,734
    2009$2,934 +5.8%$11,734 -5%
    2008$2,773 +1.5%$12,353 +5.1%
    2007$2,731 +10.5%$11,748
    2006$2,471 +4.8%$11,748
    2005$2,357 +0.6%$11,748 +38.2%
    2004$2,343 +6%$8,499
    2003$2,211 -14.4%$8,499 -13.3%
    2002$2,583 +24.5%$9,801 +15.4%
    2001$2,074 -1.2%$8,491
    2000$2,100 +37.2%$8,491
    1999$1,530 $8,491
    Find assessor info on the county website

    Neighborhood: 60419

    Nearby schools

    GreatSchools rating
    Schools provided by the listing agent
    • Elementary: Berger-Vandenberg Elementary Sch
    • High: Thornridge High School
    • District: 149

    Source: MRED as distributed by MLS GRID. This data may not be complete. We recommend contacting the local school district to confirm school assignments for this home.

    Get a cash offer in 3 minutes
    Find out how much your home could sell for in as little as 3 minutes with a no-obligation cash offer.
    Estimated market value
    $211,100
    Get a cash offer in 3 minutes
    Find out how much your home could sell for in as little as 3 minutes with a no-obligation cash offer.
    Estimated market value
    $211,100