Great Opportunity with Plenty of Potential! This is not a short sale or foreclosure. Solid home offering a functional and spacious layout with an open-concept living and dining area. The home features three bedrooms, including one conveniently located on the main level and two generously sized bedrooms upstairs. Enjoy a large yard with plenty of room for outdoor entertaining, gardening, or future possibilities. Conveniently located near Lan-Oak Park and the community center, with recreation and neighborhood amenities close by. The home is being sold as-is and could benefit from some TLC and updating, offering a great opportunity for buyers to add their own style and build value. Priced accordingly to reflect the home's current condition.
Active
Price cut: $20K (10/9)
$130,000
17821 Escanaba Ave, Lansing, IL 60438
3beds
1,240sqft
Single Family Residence
Built in 1954
6,046 Square Feet Lot
$126,200 Zestimate®
$105/sqft
$-- HOA
What's special
Functional and spacious layoutThree bedrooms
- 53 days
- 807
- 55
Zillow last checked:
Listing updated:
Listed by:
Tracy Tran (630)890-8947,
Coldwell Banker Realty
Source: MRED as distributed by MLS GRID,MLS#: 12744913
Facts & features
Interior
Bedrooms & bathrooms
- Bedrooms: 3
- Bathrooms: 2
- Full bathrooms: 1
- 1/2 bathrooms: 1
Rooms
- Room types: No additional rooms
Primary bedroom
- Features: Flooring (Wood Laminate), Bathroom (Half)
- Level: Second
- Area: 224 Square Feet
- Dimensions: 16X14
Bedroom 2
- Features: Flooring (Wood Laminate)
- Level: Second
- Area: 224 Square Feet
- Dimensions: 16X14
Bedroom 3
- Features: Flooring (Hardwood)
- Level: Main
- Area: 132 Square Feet
- Dimensions: 12X11
Dining room
- Features: Flooring (Hardwood)
- Level: Main
- Area: 165 Square Feet
- Dimensions: 15X11
Kitchen
- Level: Main
- Area: 112 Square Feet
- Dimensions: 14X8
Living room
- Features: Flooring (Hardwood)
- Level: Main
- Area: 176 Square Feet
- Dimensions: 16X11
Heating
- Natural Gas, Baseboard
Cooling
- Wall Unit(s)
Features
- 1st Floor Full Bath
- Basement: Unfinished,Full
Interior area
- Total structure area: 0
- Total interior livable area: 1,240 sqft
Property
Parking
- Total spaces: 2
- Parking features: Asphalt, Side Driveway, Yes, Garage Owned, Detached, Garage
- Garage spaces: 2
- Has uncovered spaces: Yes
Accessibility
- Accessibility features: No Disability Access
Features
- Stories: 1.5
- Patio & porch: Patio
Lot
- Size: 6,046 Square Feet
- Dimensions: 47X123
Details
- Parcel number: 30311050490000
- Special conditions: None
Construction
Type & style
- Home type: SingleFamily
- Architectural style: Cape Cod
- Property subtype: Single Family Residence
Materials
- Brick
- Foundation: Concrete Perimeter
- Roof: Asphalt
Condition
- New construction: No
- Year built: 1954
Utilities & green energy
- Electric: Circuit Breakers
- Sewer: Public Sewer
- Water: Lake Michigan, Public
Community & HOA
Community
- Features: Sidewalks, Street Lights, Street Paved
HOA
- Services included: None
Location
- Region: Lansing
Financial & listing details
- Price per square foot: $105/sqft
- Tax assessed value: $110,000
- Annual tax amount: $4,341
- Date on market: 8/27/2026
- Ownership: Fee Simple
Estimated market value
$126,200
$120,000 - $133,000
$2,461/mo
Price history
| Date | Event | Price |
|---|---|---|
| 10/9/2026 | Price change | $130,000-13.3%$105/sqft |
Source:  MRED as distributed by MLS GRID #12744913 Report a problem MRED as distributed by MLS GRID #12744913 Report a problem | ||
| 8/27/2026 | Listed for sale | $150,000+123.9%$121/sqft |
Source: MRED as distributed by MLS GRID #12744913 Report a problem | ||
| 3/15/2017 | Sold | $67,000-1.3%$54/sqft |
Source: MRED as distributed by MLS GRID #09393944 Report a problem | ||
| 11/30/2016 | Pending sale | $67,900$55/sqft |
Source: RE/MAX Synergy #09393944 Report a problem | ||
| 11/23/2016 | Listed for sale | $67,900+4.5%$55/sqft |
Source: RE/MAX Synergy #09393944 Report a problem | ||
| 6/21/2001 | Sold | $65,000$52/sqft |
Source: Public Record Report a problem | ||
Public tax history
| Year | Property taxes | Tax assessment |
|---|---|---|
| 2024 | $3,950 +6.2% | $11,000 +0% |
| 2023 | $3,718 +34.7% | $10,999 +43.4% |
| 2022 | $2,761 +0.7% | $7,668 |
| 2021 | $2,742 +2.4% | $7,668 |
| 2020 | $2,679 -9.7% | $7,668 -11.3% |
| 2019 | $2,967 -38.5% | $8,641 |
| 2018 | $4,828 +62.5% | $8,641 |
| 2017 | $2,971 -10.9% | $8,641 +0.6% |
| 2016 | $3,333 +9.9% | $8,593 |
| 2015 | $3,033 +0.5% | $8,593 |
| 2014 | $3,019 -5.9% | $8,593 -11.9% |
| 2013 | $3,208 +5.6% | $9,754 |
| 2012 | $3,038 +0.4% | $9,754 |
| 2011 | $3,026 -13.1% | $9,754 -23.6% |
| 2010 | $3,482 +11.9% | $12,761 |
| 2009 | $3,111 +10.2% | $12,761 -5% |
| 2008 | $2,823 +1.7% | $13,433 +11% |
| 2007 | $2,775 +7.6% | $12,097 |
| 2006 | $2,580 +9.9% | $12,097 |
| 2005 | $2,348 +0.2% | $12,097 +24.4% |
| 2004 | $2,342 +6.4% | $9,725 |
| 2003 | $2,202 +17.9% | $9,725 |
| 2002 | $1,868 +28.7% | $9,725 +4.4% |
| 2001 | $1,452 +0.7% | $9,315 |
| 2000 | $1,442 | $9,315 |
| 1999 | $1,442 | $9,315 |
Find assessor info on the county website
Monthly payment
Est. payment
Payment breakdown
Explore the cost of this home by adjusting the details. Changes won't be saved.Climate risks
Neighborhood: 60438
Nearby schools
Schools provided by the listing agent
- District: 158
Source: MRED as distributed by MLS GRID. This data may not be complete. We recommend contacting the local school district to confirm school assignments for this home.
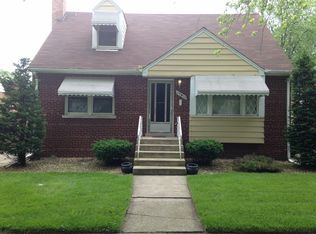
Similar homes
- $99,9005 bd3 ba800 sqft2520 183rd St, Lansing, IL 60438Active
 MLS ID #12654058, Kimberly L McClinton, Keyed Realty Collective LLC. MRED as distributed by MLS GRID
 - $187,5003 bd2 ba1.3k sqft17143 Ridgewood Ave, Lansing, IL 60438Active
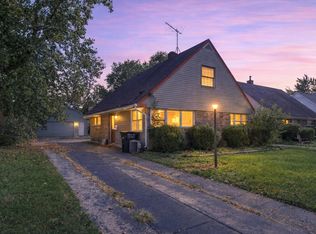 MLS ID #12770487, William Johnson, Keller Williams ONEChicago. MRED as distributed by MLS GRID
 - $139,9003 bd2 ba1k sqft108 Algonquin St, Park Forest, IL 60466New
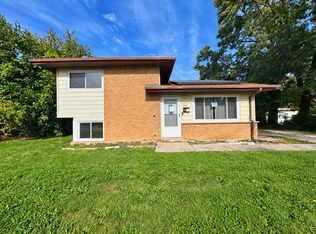 MLS ID #12788170, Roberto Rodriguez, A.R.E. Partners Inc.. MRED as distributed by MLS GRID
 - $--3 bd1 ba1.4k sqft1513 E 13th Pl, Ford Heights, IL 60411Auction
 Auction.com 2
 - $119,9002 bd1 ba1.1k sqft6429 Calumet Ave, Hammond, IN 46324For Sale
 MLS ID #844687, Joseph Burdick, Weichert Realtors - Shoreline. NIRA as distributed by MLS GRID
