Come see this solid 3-bedroom, 2-bath home offers a functional floor plan with a spacious living room and plenty of potential. Several updates have already been completed, while a few finishing touches remain, giving the next owner the opportunity to add their own style and value. A thoughtfully designed addition expands the living space and includes an attached oversized garage, providing ample room for parking, storage, or a workshop. Whether you're a first-time buyer, or someone looking for a home to personalize, this property is full of possibilities. Conveniently located in Markham, you'll enjoy easy access to parks, schools, shopping, restaurants, and major expressways, making everyday living and commuting a breeze. We are as-is. Don't miss this great opportunity to make this home your own!
Active
$149,900
16131 Hermitage Ave, Markham, IL 60428
3beds
1,032sqft
Single Family Residence
Built in 1956
5,808 Square Feet Lot
$-- Zestimate®
$145/sqft
$-- HOA
What's special
Thoughtfully designed additionFunctional floor planAttached oversized garage
- 13 days
- 242
- 20
Zillow last checked:
Listing updated:
Listed by:
Donald Holland 708-717-6300,
Chicagoland Brokers, Inc
Source: MRED as distributed by MLS GRID,MLS#: 12772397
Facts & features
Interior
Bedrooms & bathrooms
- Bedrooms: 3
- Bathrooms: 2
- Full bathrooms: 2
Rooms
- Room types: No additional rooms
Primary bedroom
- Level: Main
- Area: 130 Square Feet
- Dimensions: 13X10
Bedroom 2
- Level: Main
- Area: 120 Square Feet
- Dimensions: 10X12
Bedroom 3
- Level: Main
- Area: 100 Square Feet
- Dimensions: 10X10
Dining room
- Level: Main
- Dimensions: COMBO
Family room
- Level: Main
- Area: 252 Square Feet
- Dimensions: 21X12
Kitchen
- Level: Main
- Area: 144 Square Feet
- Dimensions: 16X9
Laundry
- Level: Main
- Area: 50 Square Feet
- Dimensions: 10X5
Living room
- Level: Main
- Area: 224 Square Feet
- Dimensions: 16X14
Heating
- Natural Gas
Cooling
- Central Air
Features
- Basement: Crawl Space
Interior area
- Total structure area: 0
- Total interior livable area: 1,032 sqft
Property
Parking
- Total spaces: 2
- Parking features: Yes, Attached, Garage
- Attached garage spaces: 2
Accessibility
- Accessibility features: No Disability Access
Features
- Stories: 1
Lot
- Size: 5,808 Square Feet
- Dimensions: 48 X 121
Details
- Parcel number: 29192180390000
- Special conditions: None
Construction
Type & style
- Home type: SingleFamily
- Property subtype: Single Family Residence
Materials
- Brick
Condition
- New construction: No
- Year built: 1956
Utilities & green energy
- Sewer: Public Sewer
- Water: Lake Michigan
Community & HOA
HOA
- Services included: None
Location
- Region: Markham
Financial & listing details
- Price per square foot: $145/sqft
- Tax assessed value: $75,010
- Annual tax amount: $4,634
- Date on market: 9/29/2026
- Ownership: Fee Simple
Estimated market value
Not available
Estimated sales range
Not available
Not available
Price history
| Date | Event | Price |
|---|---|---|
| 8/17/2026 | Listed for sale | $149,900$145/sqft |
Source: MRED as distributed by MLS GRID #12735080 Report a problem | ||
| 8/17/2026 | Listing removed | $149,900$145/sqft |
Source:  MRED as distributed by MLS GRID #12694016 Report a problem MRED as distributed by MLS GRID #12694016 Report a problem | ||
| 8/10/2026 | Contingent | $149,900$145/sqft |
Source: MRED as distributed by MLS GRID #12694016 Report a problem | ||
| 7/29/2026 | Price change | $149,900-3.8%$145/sqft |
Source: MRED as distributed by MLS GRID #12694016 Report a problem | ||
| 7/2/2026 | Listed for sale | $155,900-2.5%$151/sqft |
Source: MRED as distributed by MLS GRID #12694016 Report a problem | ||
| 7/2/2026 | Listing removed | $159,900$155/sqft |
Source: MRED as distributed by MLS GRID #12553020 Report a problem | ||
| 4/25/2026 | Price change | $159,900-5.4%$155/sqft |
Source: MRED as distributed by MLS GRID #12553020 Report a problem | ||
| 1/27/2026 | Listed for sale | $169,000+238%$164/sqft |
Source: MRED as distributed by MLS GRID #12553020 Report a problem | ||
| 5/27/2022 | Sold | $50,000$48/sqft |
Source: Public Record Report a problem | ||
Public tax history
| Year | Property taxes | Tax assessment |
|---|---|---|
| 2024 | $2,785 -39.9% | $7,501 +0% |
| 2023 | $4,634 | $7,499 +41.6% |
| 2022 | -- | $5,296 |
| 2021 | -- | $5,296 |
| 2020 | -- | $5,296 -17.4% |
| 2019 | -- | $6,414 |
| 2018 | -- | $6,414 |
| 2017 | -- | $6,414 +2% |
| 2016 | -- | $6,289 |
| 2015 | -- | $6,289 |
| 2014 | -- | $6,289 -6.3% |
| 2013 | -- | $6,709 |
| 2012 | -- | $6,709 |
| 2011 | -- | $6,709 -24.3% |
| 2010 | -- | $8,857 |
| 2009 | -- | $8,857 -5% |
| 2008 | -- | $9,323 +11.3% |
| 2007 | -- | $8,376 |
| 2006 | -- | $8,376 |
| 2005 | $23 -9.3% | $8,376 +67% |
| 2004 | $26 -84.5% | $5,015 |
| 2003 | $165 +0.1% | $5,015 |
| 2002 | $165 -13.5% | $5,015 +9.8% |
| 2001 | $191 +4.7% | $4,568 |
| 2000 | $182 -14.4% | $4,568 |
| 1999 | $213 | $4,568 |
Find assessor info on the county website
Monthly payment
Est. payment
Payment breakdown
Explore the cost of this home by adjusting the details. Changes won't be saved.Climate risks
Neighborhood: 60428
Nearby schools
Schools provided by the listing agent
- District: 152
Source: MRED as distributed by MLS GRID. This data may not be complete. We recommend contacting the local school district to confirm school assignments for this home.
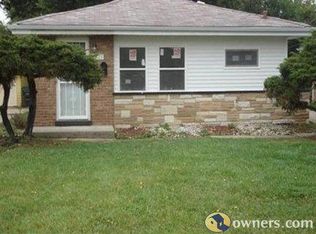
Similar homes
- $159,9003 bd1 ba1k sqft16247 Paulina St, Markham, IL 60428Active
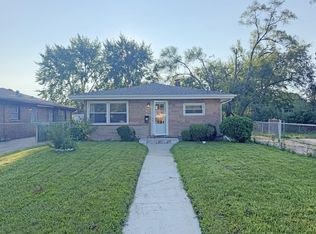 MLS ID #12737564, Matthew Petersen, Bauvista Illinois LLC. MRED as distributed by MLS GRID
 - $149,0003 bd1 ba1k sqft16442 Honore Ave, Markham, IL 60428Active
 MLS ID #12653170, Luz Zertuche-Barrantes, Kale Realty. MRED as distributed by MLS GRID
 - $135,0003 bd1 ba1.1k sqft14337 Parnell Ave, Harvey, IL 60426New
 MLS ID #12782664, Shonda Ghoston, Compass. MRED as distributed by MLS GRID
 - $184,0003 bd2 ba1.2k sqft16417 School St, Matteson, IL 60473Re-activated
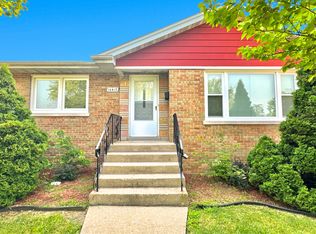 MLS ID #12675127, Michael Scanlon, eXp Realty. MRED as distributed by MLS GRID
