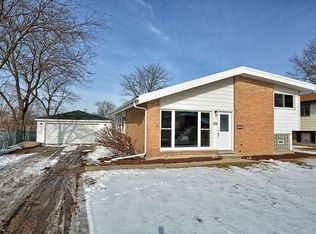
GREAT OPPORTUNITY!! This 3 Bedroom, 2 Bathroom SHORT SALE is in MOVE IN condition for any family to come and enjoy the nice large living spaces with LARGE YARD and driveway. This well maintained home is a MUST SEE to realize the opportunity, OR this home can also be viewed as an investment opportunity for anyone ready to do some updates. This is a GREAT SHORT SALE!!! THIS PROPERTY IS BEING SOLD "AS IS" AND IS SUBJECT TO BANK APPROVAL. THIS PROPERTY IS BEING MONITORED BY SECURITY CAMERAS!!! MUST HAVE A CONFIRMED APPOINTMENT TO VIEW THE HOME.
New
$139,900
108 Algonquin St, Park Forest, IL 60466
3beds
1,020sqft
Single Family Residence
Built in 1959
8,407 Square Feet Lot
$-- Zestimate®
$137/sqft
$-- HOA
What's special
Large yardNice large living spaces
- 1 day
- 286
- 46
Likely to sell faster than
Zillow last checked:
Listing updated:
Listed by:
Roberto Rodriguez (773)746-0853,
A.R.E. Partners Inc.
Source: MRED as distributed by MLS GRID,MLS#: 12788170
Facts & features
Interior
Bedrooms & bathrooms
- Bedrooms: 3
- Bathrooms: 2
- Full bathrooms: 2
Rooms
- Room types: No additional rooms
Primary bedroom
- Level: Second
- Area: 120 Square Feet
- Dimensions: 12X10
Bedroom 2
- Level: Second
- Area: 110 Square Feet
- Dimensions: 11X10
Bedroom 3
- Level: Second
- Area: 110 Square Feet
- Dimensions: 11X10
Dining room
- Level: Main
- Area: 64 Square Feet
- Dimensions: 8X8
Family room
- Level: Basement
- Area: 300 Square Feet
- Dimensions: 20X15
Kitchen
- Features: Kitchen (Eating Area-Table Space)
- Level: Main
- Area: 117 Square Feet
- Dimensions: 13X9
Laundry
- Level: Basement
- Area: 96 Square Feet
- Dimensions: 12X8
Living room
- Level: Main
- Area: 210 Square Feet
- Dimensions: 15X14
Heating
- Solar
Cooling
- Central Air
Appliances
- Included: Refrigerator, Washer, Dryer, Oven
- Laundry: Gas Dryer Hookup, In Unit
Features
- Basement: Finished,Full
Interior area
- Total structure area: 0
- Total interior livable area: 1,020 sqft
Property
Parking
- Total spaces: 2.5
- Parking features: Side Driveway, Yes, Garage Owned, Detached, Garage
- Garage spaces: 2.5
- Has uncovered spaces: Yes
Accessibility
- Accessibility features: No Disability Access
Lot
- Size: 8,407 Square Feet
- Dimensions: 70 x 119
Details
- Parcel number: 32301050590000
- Special conditions: Short Sale
Construction
Type & style
- Home type: SingleFamily
- Property subtype: Single Family Residence
Materials
- Brick
Condition
- New construction: No
- Year built: 1959
Utilities & green energy
- Sewer: Public Sewer
- Water: Lake Michigan, Public
Community & HOA
HOA
- Services included: None
Location
- Region: Park Forest
Financial & listing details
- Price per square foot: $137/sqft
- Tax assessed value: $157,000
- Annual tax amount: $9,068
- Date on market: 10/18/2026
- Ownership: Fee Simple
Estimated market value
Not available
Estimated sales range
Not available
$2,300/mo
Price history
| Date | Event | Price |
|---|---|---|
| 10/18/2026 | Listed for sale | $139,900+16.6%$137/sqft |
Source: MRED as distributed by MLS GRID #12788170 Report a problem | ||
| 10/15/2026 | Listing removed | $120,000$118/sqft |
Source:  MRED as distributed by MLS GRID #12511608 Report a problem MRED as distributed by MLS GRID #12511608 Report a problem | ||
| 10/2/2026 | Listed for sale | $120,000$118/sqft |
Source: MRED as distributed by MLS GRID #12511608 Report a problem | ||
| 5/22/2026 | Contingent | $120,000$118/sqft |
Source: MRED as distributed by MLS GRID #12511608 Report a problem | ||
| 5/20/2026 | Listing removed | $120,000$118/sqft |
Source: MRED as distributed by MLS GRID #12511608 Report a problem | ||
| 12/15/2025 | Contingent | $120,000$118/sqft |
Source: MRED as distributed by MLS GRID #12511608 Report a problem | ||
| 11/26/2025 | Price change | $120,000-16.7%$118/sqft |
Source: MRED as distributed by MLS GRID #12511608 Report a problem | ||
| 11/5/2025 | Listed for sale | $144,000-15.2%$141/sqft |
Source: MRED as distributed by MLS GRID #12511608 Report a problem | ||
| 11/4/2025 | Listing removed | $169,900$167/sqft |
Source: MRED as distributed by MLS GRID #12418113 Report a problem | ||
| 10/6/2025 | Price change | $169,900-3.4%$167/sqft |
Source: MRED as distributed by MLS GRID #12418113 Report a problem | ||
| 9/22/2025 | Price change | $175,900-7.4%$172/sqft |
Source: MRED as distributed by MLS GRID #12418113 Report a problem | ||
| 8/17/2025 | Listed for sale | $189,900+15.1%$186/sqft |
Source: MRED as distributed by MLS GRID #12418113 Report a problem | ||
| 5/23/2022 | Sold | $165,000+3.2%$162/sqft |
Source: MRED as distributed by MLS GRID #11344220 Report a problem | ||
| 4/5/2022 | Contingent | $159,900$157/sqft |
Source: MRED as distributed by MLS GRID #11344220 Report a problem | ||
| 3/25/2022 | Price change | $159,900-11.1%$157/sqft |
Source: MRED as distributed by MLS GRID #11344220 Report a problem | ||
| 3/10/2022 | Listed for sale | $179,900+20.3%$176/sqft |
Source: MRED as distributed by MLS GRID #11344220 Report a problem | ||
| 2/5/2022 | Listing removed | -- |
Source: MRED as distributed by MLS GRID #11239816 Report a problem | ||
| 11/3/2021 | Contingent | $149,500$147/sqft |
Source: MRED as distributed by MLS GRID #11239816 Report a problem | ||
| 10/6/2021 | Listed for sale | $149,500+199%$147/sqft |
Source: MRED as distributed by MLS GRID #11239816 Report a problem | ||
| 2/18/2021 | Listing removed | -- |
Source: Zillow Rental Manager Report a problem | ||
| 2/4/2021 | Listed for rent | $1,600$2/sqft |
Source: Zillow Rental Manager Report a problem | ||
| 1/13/2021 | Listing removed | -- |
Source: Local MLS Report a problem | ||
| 1/3/2021 | Listed for rent | $1,600$2/sqft |
Source:  MRED as distributed by MLS GRID #10961635 Report a problem MRED as distributed by MLS GRID #10961635 Report a problem | ||
| 12/7/2020 | Sold | $50,000+67.2%$49/sqft |
Source: MRED as distributed by MLS GRID #10937317 Report a problem | ||
| 11/20/2020 | Pending sale | $29,900$29/sqft |
Source: Quickdraw Properties LLC #10937317 Report a problem | ||
| 11/19/2020 | Listed for sale | $29,900$29/sqft |
Source: Quickdraw Properties LLC #10937317 Report a problem | ||
Public tax history
| Year | Property taxes | Tax assessment |
|---|---|---|
| 2024 | $7,924 -12.6% | $15,700 |
| 2023 | $9,069 +42.3% | $15,700 +231.1% |
| 2022 | $6,374 | $4,742 |
| 2021 | -- | $4,742 -16.7% |
| 2020 | -- | $5,691 -10.8% |
| 2019 | -- | $6,380 |
| 2018 | -- | $6,380 |
| 2017 | -- | $6,380 -7.5% |
| 2016 | $2,595 +11.6% | $6,896 |
| 2015 | $2,326 -0.8% | $6,896 |
| 2014 | $2,345 -33.6% | $6,896 +1.1% |
| 2013 | $3,530 +1.4% | $6,820 |
| 2012 | $3,482 -1.7% | $6,820 |
| 2011 | $3,541 -4.2% | $6,820 -15.9% |
| 2010 | $3,695 +2.2% | $8,109 |
| 2009 | $3,616 +8.3% | $8,109 -5% |
| 2008 | $3,338 +2.6% | $8,535 -6.8% |
| 2007 | $3,252 +3.2% | $9,162 |
| 2006 | $3,151 +7.9% | $9,162 |
| 2005 | $2,921 -3.9% | $9,162 +15.8% |
| 2004 | $3,041 +14.5% | $7,912 |
| 2003 | $2,655 +25.3% | $7,912 |
| 2002 | $2,119 +31.7% | $7,912 +36.4% |
| 2001 | $1,608 +4.9% | $5,800 |
| 2000 | $1,534 -7.5% | $5,800 |
| 1999 | $1,658 | $5,800 |
Find assessor info on the county website
Monthly payment
Est. payment
Payment breakdown
Explore the cost of this home by adjusting the details. Changes won't be saved.Climate risks
Neighborhood: 60466
Nearby schools
Schools provided by the listing agent
- District: 163
Source: MRED as distributed by MLS GRID. This data may not be complete. We recommend contacting the local school district to confirm school assignments for this home.

Similar homes
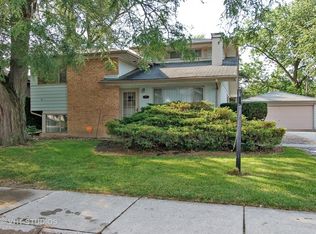
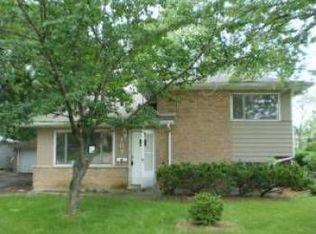
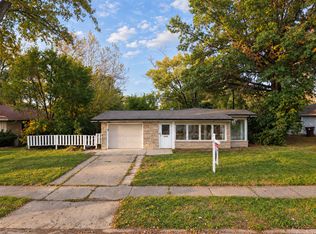
- $150,0003 bd1 ba1k sqft125 Algonquin St, Park Forest, IL 60466Active
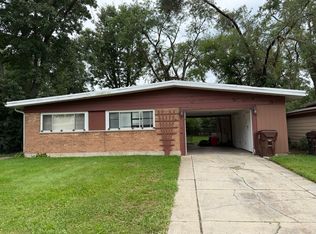 MLS ID #12758436, Byron Williams, Dream Catcher Realty LLC. MRED as distributed by MLS GRID
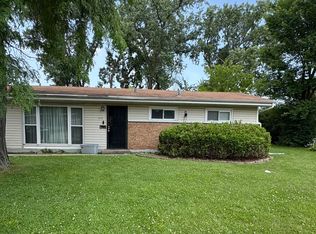
 - $199,9003 bd2 ba1.1k sqft306 Wayne St, Park Forest, IL 60466New
 MLS ID #12785943, Eray Unsal, xr realty. MRED as distributed by MLS GRID
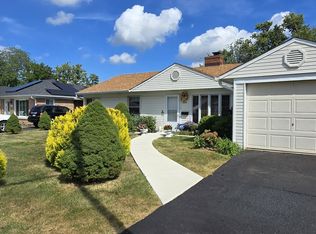
 - $117,5003 bd1 ba1k sqft158 Algonquin St, Park Forest, IL 60466Active
 MLS ID #12715668, Damara Saddler, Damara Saddler. MRED as distributed by MLS GRID
 - $160,0003 bd1 ba1k sqft250 Marquette St, Park Forest, IL 60466Active
 MLS ID #12758043, Loreta Ropas, Re/Max Millennium. MRED as distributed by MLS GRID
