Welcome home to this beautifully updated split-level property, featuring 3 generously sized bedrooms, 1.5 baths, a convenient side driveway, and a detached 2.5-car garage. Hardwood flooring flows throughout the home, adding warmth and character to the spacious living areas. The gorgeous updated kitchen is sure to impress, featuring quartz countertops, a mosaic tile backsplash, upgraded cabinetry, and stylish hardware. Both bathrooms have been tastefully modernized with eye-catching ceramic tile, updated vanities, and contemporary fixtures. The lower level offers a spacious family room, convenient half bath, and laundry area-providing additional living space for relaxing or entertaining. Additional features include a high-efficiency forced-air furnace, central air conditioning, and a roof replaced in 2018. There's nothing left to do but move in and make this house your home! Ideally located close to schools, the Metra, public transportation, expressways, shopping, and everyday conveniences. Don't miss the opportunity to make this beautifully updated home yours!
Active
$199,900
14820 Cottage Grove Ave, Dolton, IL 60419
3beds
1,113sqft
Single Family Residence
Built in 1975
5,140 Square Feet Lot
$-- Zestimate®
$180/sqft
$-- HOA
What's special
Stylish hardwareContemporary fixturesSpacious family roomConvenient side drivewayCentral air conditioningGorgeous updated kitchenUpgraded cabinetry
- --
- 217
- views
- 45
- saves
Zillow last checked:
Listing updated:
Listed by:
Telly Rayford 708-609-7209,
HomeSmart Realty Group
Source: MRED as distributed by MLS GRID,MLS#: 12751107
Facts & features
Interior
Bedrooms & bathrooms
- Bedrooms: 3
- Bathrooms: 2
- Full bathrooms: 1
- 1/2 bathrooms: 1
Rooms
- Room types: No additional rooms
Primary bedroom
- Features: Flooring (Hardwood)
- Level: Main
- Area: 156 Square Feet
- Dimensions: 13X12
Bedroom 2
- Features: Flooring (Hardwood)
- Level: Main
- Area: 132 Square Feet
- Dimensions: 12X11
Bedroom 3
- Features: Flooring (Hardwood)
- Level: Main
- Area: 100 Square Feet
- Dimensions: 10X10
Dining room
- Features: Flooring (Hardwood)
- Level: Main
- Area: 120 Square Feet
- Dimensions: 12X10
Family room
- Features: Flooring (Carpet)
- Level: Basement
- Area: 168 Square Feet
- Dimensions: 14X12
Kitchen
- Features: Kitchen (Galley), Flooring (Ceramic Tile)
- Level: Main
- Area: 144 Square Feet
- Dimensions: 12X12
Laundry
- Features: Flooring (Ceramic Tile)
- Level: Basement
- Area: 120 Square Feet
- Dimensions: 12X10
Living room
- Features: Flooring (Hardwood)
- Level: Main
- Area: 140 Square Feet
- Dimensions: 14X10
Heating
- Natural Gas, Forced Air
Cooling
- Central Air
Appliances
- Included: Range, Microwave, Dishwasher, Refrigerator
- Laundry: Gas Dryer Hookup
Features
- Flooring: Hardwood
- Windows: Screens
- Basement: Finished,Full
Interior area
- Total structure area: 0
- Total interior livable area: 1,113 sqft
Property
Parking
- Total spaces: 2
- Parking features: Concrete, Garage Door Opener, Yes, Garage Owned, Attached, Garage
- Attached garage spaces: 2
- Has uncovered spaces: Yes
Accessibility
- Accessibility features: No Disability Access
Features
- Levels: Tri-Level
- Patio & porch: Porch
- Fencing: Fenced
Lot
- Size: 5,140 Square Feet
Details
- Parcel number: 29102250440000
- Special conditions: None
Construction
Type & style
- Home type: SingleFamily
- Property subtype: Single Family Residence
Materials
- Brick
- Foundation: Brick/Mortar
- Roof: Shake
Condition
- New construction: No
- Year built: 1975
- Major remodel year: 2018
Utilities & green energy
- Electric: Circuit Breakers
- Sewer: Public Sewer
- Water: Lake Michigan
Community & HOA
Community
- Features: Sidewalks, Street Lights, Street Paved
HOA
- Services included: None
Location
- Region: Dolton
Financial & listing details
- Price per square foot: $180/sqft
- Tax assessed value: $140,010
- Annual tax amount: $10,441
- Date on market: 9/23/2026
- Ownership: Fee Simple
Estimated market value
Not available
Estimated sales range
Not available
Not available
Price history
| Date | Event | Price |
|---|---|---|
| 9/23/2026 | Listed for sale | $199,900-0.6%$180/sqft |
Source:  MRED as distributed by MLS GRID #12751107 Report a problem MRED as distributed by MLS GRID #12751107 Report a problem | ||
| 9/15/2026 | Listing removed | $201,150$181/sqft |
Source: MRED as distributed by MLS GRID #12694549 Report a problem | ||
| 7/18/2026 | Price change | $201,150-4.7%$181/sqft |
Source: MRED as distributed by MLS GRID #12694549 Report a problem | ||
| 7/2/2026 | Listed for sale | $211,150-2.7%$190/sqft |
Source: MRED as distributed by MLS GRID #12694549 Report a problem | ||
| 2/11/2026 | Listing removed | $217,000$195/sqft |
Source: MRED as distributed by MLS GRID #12404328 Report a problem | ||
| 7/29/2025 | Price change | $217,000-2.5%$195/sqft |
Source: MRED as distributed by MLS GRID #12404328 Report a problem | ||
| 6/27/2025 | Listed for sale | $222,500$200/sqft |
Source: MRED as distributed by MLS GRID #12404328 Report a problem | ||
| 6/26/2025 | Listing removed | $222,500$200/sqft |
Source: MRED as distributed by MLS GRID #12155690 Report a problem | ||
| 6/11/2025 | Listed for sale | $222,500-1.1%$200/sqft |
Source: MRED as distributed by MLS GRID #12155690 Report a problem | ||
| 9/6/2024 | Listed for sale | $225,000+73.1%$202/sqft |
Source: MRED as distributed by MLS GRID #12155690 Report a problem | ||
| 8/17/2018 | Sold | $130,000$117/sqft |
Source: MRED as distributed by MLS GRID #09985466 Report a problem | ||
| 6/28/2018 | Pending sale | $130,000$117/sqft |
Source: Prestige Partners Realty Inc. #09985466 Report a problem | ||
| 6/27/2018 | Price change | $130,000+26.2%$117/sqft |
Source: Prestige Partners Realty Inc. #09985466 Report a problem | ||
| 6/14/2018 | Price change | $103,000-10.4%$93/sqft |
Source: Prestige Partners Realty Inc. #09985466 Report a problem | ||
| 5/20/2018 | Listed for sale | $114,900$103/sqft |
Source: Prestige Partners Realty Inc. #09947216 Report a problem | ||
| 5/18/2018 | Pending sale | $114,900$103/sqft |
Source: Prestige Partners Realty Inc. #09947216 Report a problem | ||
| 5/17/2018 | Price change | $114,900-4.2%$103/sqft |
Source: Prestige Partners Realty Inc. #09947216 Report a problem | ||
| 5/11/2018 | Listed for sale | $119,900+219.7%$108/sqft |
Source: Prestige Partners Realty Inc. #09947216 Report a problem | ||
| 5/3/2018 | Sold | $37,500-70.7%$34/sqft |
Source: Public Record Report a problem | ||
| 4/13/2018 | Price change | $127,900-8.6%$115/sqft |
Source: Coldwell Banker Residential Brokerage - Lincoln Park Clybourn #09907334 Report a problem | ||
| 4/6/2018 | Listed for sale | $139,900+233.1%$126/sqft |
Source: Coldwell Banker Residential Brokerage - Lincoln Park Clybourn #09907334 Report a problem | ||
| 6/30/2017 | Listing removed | $42,000$38/sqft |
Source: Coldwell Banker Residential Brokerage - Evanston #09671850 Report a problem | ||
| 6/26/2017 | Listed for sale | $42,000-52.6%$38/sqft |
Source: Coldwell Banker Residential #09671850 Report a problem | ||
| 3/21/2017 | Listing removed | $88,526+78.8%$80/sqft |
Source: Auction.com Report a problem | ||
| 2/22/2017 | Listed for sale | -- |
Source: Auction.com Report a problem | ||
| 6/30/2015 | Listing removed | $49,500-41.1%$44/sqft |
Source: Ware Realty Group LLC #08539000 Report a problem | ||
| 8/21/1995 | Sold | $84,000$75/sqft |
Source: Public Record Report a problem | ||
Public tax history
| Year | Property taxes | Tax assessment |
|---|---|---|
| 2024 | $9,833 +6.8% | $14,001 +0% |
| 2023 | $9,208 -8.4% | $13,999 +18.2% |
| 2022 | $10,047 +1.2% | $11,845 |
| 2021 | $9,929 +5.8% | $11,845 |
| 2020 | $9,383 +11.6% | $11,845 +23.5% |
| 2019 | $8,406 +3.1% | $9,590 |
| 2018 | $8,154 +6.2% | $9,590 |
| 2017 | $7,675 +1.4% | $9,590 -7.1% |
| 2016 | $7,568 +3.2% | $10,322 |
| 2015 | $7,336 +0.8% | $10,322 |
| 2014 | $7,279 -1.1% | $10,322 -9.1% |
| 2013 | $7,361 +66.2% | $11,353 |
| 2012 | $4,428 -3.5% | $11,353 |
| 2011 | $4,586 +22.7% | $11,353 -14.1% |
| 2010 | $3,737 +13.8% | $13,216 |
| 2009 | $3,283 +11.1% | $13,216 -5% |
| 2008 | $2,954 +1% | $13,913 +10.3% |
| 2007 | $2,924 +7.6% | $12,619 |
| 2006 | $2,718 +9% | $12,619 |
| 2005 | $2,495 +0.7% | $12,619 +30.8% |
| 2004 | $2,478 +10.6% | $9,645 |
| 2003 | $2,241 +0.9% | $9,645 |
| 2002 | $2,221 +72.3% | $9,645 +34% |
| 2001 | $1,289 -22.6% | $7,197 |
| 2000 | $1,665 -22% | $7,197 |
| 1999 | $2,135 | $7,197 |
Find assessor info on the county website
Monthly payment
Est. payment
Payment breakdown
Explore the cost of this home by adjusting the details. Changes won't be saved.Climate risks
Neighborhood: 60419
Nearby schools
Schools provided by the listing agent
- District: 149
Source: MRED as distributed by MLS GRID. This data may not be complete. We recommend contacting the local school district to confirm school assignments for this home.
Similar homes
- $199,9003 bd2 ba1.2k sqft656 Saginaw Ave, Calumet City, IL 60409Re-activated
 MLS ID #12728791, Lawrence Dorsey, Tristar Management Group LLC. MRED as distributed by MLS GRID
 - $169,9004 bd2 ba1.1k sqft(Undisclosed Address), Harvey, IL 60426New
 MLS ID #12788093, Alishia Dingle, Premier Midwest Realty, INC. MRED as distributed by MLS GRID
 - $198,0004 bd2 ba1k sqft14229 S Saginaw Ave, Burnham, IL 60633Active
 MLS ID #12776238, Gustavo Lopez, G & R Realty, Inc.. MRED as distributed by MLS GRID
 - $184,0003 bd2 ba1.2k sqft16417 School St, Matteson, IL 60473Active
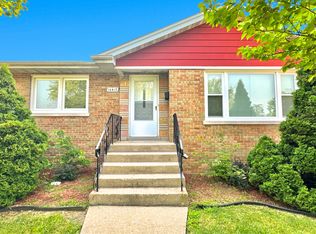 MLS ID #12675127, Michael Scanlon, eXp Realty. MRED as distributed by MLS GRID
 - $206,9003 bd1 ba1.3k sqft6995 Madison St, Merrillville, IN 46410For Sale
 MLS ID #847089, Keri Hir, Keri Hir. NIRA as distributed by MLS GRID
