Welcome home to this inviting 3-bedroom, one full bath and two half baths brick split-level in Dolton! Hardwood floors, neutral tones, and generous windows create a bright, welcoming atmosphere. The updated kitchen features white cabinetry, stainless steel appliances, ample counter space, and an adjoining dining area. Enjoy a spacious living room plus a separate family room with a fireplace, offering additional space for entertaining or relaxing. Three comfortable bedrooms, an updated half bath, and a separate laundry and utility area complete this versatile layout. Full of warmth and charm, this home is ready for your personal touch. Schedule your showing today!
Contingent
$165,000
14505 Ingleside Ave, Dolton, IL 60419
3beds
1,280sqft
Single Family Residence
Built in 1963
4,791 Square Feet Lot
$-- Zestimate®
$129/sqft
$-- HOA
What's special
Updated half bathThree comfortable bedroomsBrick split-levelGenerous windowsBright welcoming atmosphereUpdated kitchenAmple counter space
- --
- 166
- views
- 34
- saves
Zillow last checked:
Listing updated:
Listed by:
Tameka Lewis-Madkins, CSC,PSA,SRES,SRS 847-445-0542,
Keller Williams Preferred Rlty
Source: MRED as distributed by MLS GRID,MLS#: 12743604
Facts & features
Interior
Bedrooms & bathrooms
- Bedrooms: 3
- Bathrooms: 3
- Full bathrooms: 1
- 1/2 bathrooms: 2
Rooms
- Room types: No additional rooms
Primary bedroom
- Features: Flooring (Hardwood)
- Level: Second
- Area: 180 Square Feet
- Dimensions: 15X12
Bedroom 2
- Features: Flooring (Hardwood)
- Level: Second
- Area: 168 Square Feet
- Dimensions: 14X12
Bedroom 3
- Features: Flooring (Hardwood)
- Level: Second
- Area: 144 Square Feet
- Dimensions: 12X12
Dining room
- Features: Flooring (Hardwood)
- Level: Main
- Area: 120 Square Feet
- Dimensions: 12X10
Family room
- Features: Flooring (Hardwood)
- Level: Lower
- Area: 280 Square Feet
- Dimensions: 14X20
Kitchen
- Level: Main
- Area: 180 Square Feet
- Dimensions: 12X15
Laundry
- Level: Lower
- Area: 100 Square Feet
- Dimensions: 10X10
Living room
- Features: Flooring (Hardwood)
- Level: Main
- Area: 300 Square Feet
- Dimensions: 15X20
Heating
- Natural Gas, Forced Air
Cooling
- Central Air
Features
- Basement: Finished,Partial
Interior area
- Total structure area: 0
- Total interior livable area: 1,280 sqft
Property
Parking
- Total spaces: 2.5
- Parking features: Off Alley, Garage Door Opener, Yes, Garage Owned, Detached, Garage
- Garage spaces: 2.5
- Has uncovered spaces: Yes
Accessibility
- Accessibility features: No Disability Access
Features
- Levels: Tri-Level
Lot
- Size: 4,791 Square Feet
Details
- Parcel number: 29023280020000
- Special conditions: None
Construction
Type & style
- Home type: SingleFamily
- Property subtype: Single Family Residence
Materials
- Brick/Stone Msn Pred
- Foundation: Concrete Perimeter
- Roof: Asphalt
Condition
- New construction: No
- Year built: 1963
- Major remodel year: 2023
Utilities & green energy
- Electric: 200+ Amp Service
- Sewer: Public Sewer
- Water: Lake Michigan, Public
Community & HOA
HOA
- Services included: None
Location
- Region: Dolton
Financial & listing details
- Price per square foot: $129/sqft
- Tax assessed value: $140,000
- Annual tax amount: $8,422
- Date on market: 9/3/2026
- Ownership: Fee Simple
Estimated market value
Not available
Estimated sales range
Not available
Not available
Price history
| Date | Event | Price |
|---|---|---|
| 10/6/2023 | Price change | $189,900-5%$148/sqft |
Source:  MRED as distributed by MLS GRID #11888194 Report a problem MRED as distributed by MLS GRID #11888194 Report a problem | ||
| 9/27/2023 | Price change | $199,900+0.2%$156/sqft |
Source: MRED as distributed by MLS GRID #11888194 Report a problem | ||
| 5/2/2023 | Price change | $199,500-11.3%$156/sqft |
Source: MRED as distributed by MLS GRID #11755062 Report a problem | ||
| 4/10/2023 | Listed for sale | $224,900+136.7%$176/sqft |
Source: MRED as distributed by MLS GRID #11755062 Report a problem | ||
| 4/19/2022 | Sold | $95,000-4.9%$74/sqft |
Source: MRED as distributed by MLS GRID #11320825 Report a problem | ||
| 2/25/2022 | Pending sale | $99,900$78/sqft |
Source:  RE/MAX International #11320825 Report a problem RE/MAX International #11320825 Report a problem | ||
| 2/22/2022 | Price change | $99,900-16.7%$78/sqft |
Source: RE/MAX International #11320825 Report a problem | ||
| 2/9/2022 | Price change | $119,900$94/sqft |
Source: RE/MAX International #11320825 Report a problem | ||
| 11/18/2021 | Listed for sale | -- |
Source: MRED as distributed by MLS GRID #11273352 Report a problem | ||
Public tax history
| Year | Property taxes | Tax assessment |
|---|---|---|
| 2024 | $8,422 +6.6% | $14,000 |
| 2023 | $7,899 -12.8% | $14,000 +11.8% |
| 2022 | $9,063 +5.1% | $12,519 |
| 2021 | $8,622 +7.1% | $12,519 |
| 2020 | $8,054 -7.4% | $12,519 +5% |
| 2019 | $8,698 +0.4% | $11,927 |
| 2018 | $8,661 +5.7% | $11,927 |
| 2017 | $8,195 +20% | $11,927 +11.4% |
| 2016 | $6,828 +328.6% | $10,710 |
| 2015 | $1,593 +3.4% | $10,710 |
| 2014 | $1,540 +4.1% | $10,710 -10.5% |
| 2013 | $1,479 +9.7% | $11,966 |
| 2012 | $1,348 -10.9% | $11,966 |
| 2011 | $1,513 +30.2% | $11,966 -10.9% |
| 2010 | $1,162 +5.4% | $13,424 |
| 2009 | $1,103 -67.9% | $13,424 -5% |
| 2008 | $3,434 +150.1% | $14,131 +11.7% |
| 2007 | $1,373 +3.3% | $12,651 |
| 2006 | $1,330 -6.5% | $12,651 |
| 2005 | $1,422 -6% | $12,651 +12.5% |
| 2004 | $1,512 -5.7% | $11,247 |
| 2003 | $1,604 +2.8% | $11,247 |
| 2002 | $1,561 -8.4% | $11,247 +32.9% |
| 2001 | $1,705 -0.4% | $8,463 |
| 2000 | $1,711 -5.8% | $8,463 |
| 1999 | $1,817 | $8,463 |
Find assessor info on the county website
Monthly payment
Est. payment
Payment breakdown
Explore the cost of this home by adjusting the details. Changes won't be saved.Climate risks
Neighborhood: 60419
Nearby schools
Schools provided by the listing agent
- District: 149
Source: MRED as distributed by MLS GRID. This data may not be complete. We recommend contacting the local school district to confirm school assignments for this home.
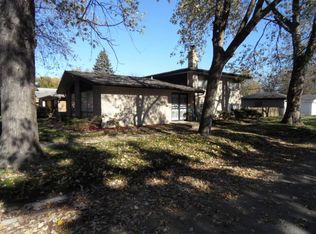
Similar homes
- $150,0003 bd1 ba1k sqft14414 Drexel Ave, Dolton, IL 60419Active
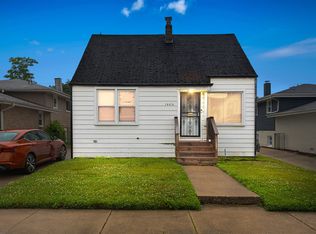 MLS ID #12646606, Byron Stanford, Coldwell Banker Realty. MRED as distributed by MLS GRID
 - $230,0003 bd3 ba1.5k sqft14915 Grant St, Dolton, IL 60419New
 MLS ID #12782906, Airel Hermosillo, Smart Home Realty. MRED as distributed by MLS GRID
 - $147,0004 bd2 ba1.1k sqft15221 Oak St, Dolton, IL 60419Active
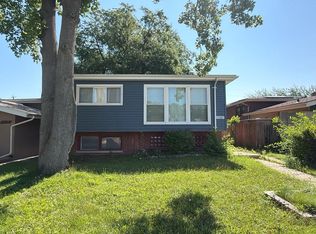 MLS ID #12764898, Angela Mariani, ABR, Premier Realty Chicagoland. MRED as distributed by MLS GRID
 - $158,9003 bd1 ba1.1k sqft14633 Edbrooke Ave, Dolton, IL 60419Active
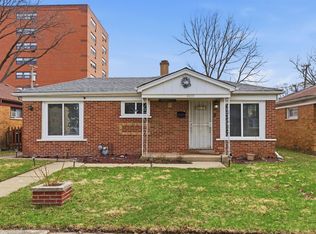 MLS ID #12584700, Delia Campos, Eden Properties Real Estate Group. MRED as distributed by MLS GRID
 - $159,9003 bd2 ba925 sqft4301 Johnson St, Gary, IN 46408For Sale
 MLS ID #846767, Alex Garcia, Better Homes and Gardens Real. NIRA as distributed by MLS GRID
