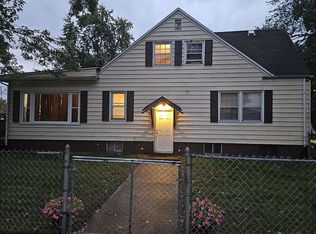
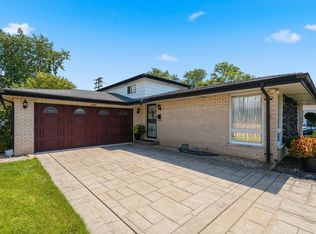
ABSOLUTELY IMPECCABLE & FULLY REMODELED! Welcome home to this stunning 3-bedroom, 2-bathroom tri-level beauty, where every single detail has been curated with exquisite taste. From the moment you step inside, you will be captivated by the high-end finishes and seamless multi-level floor plan offering the perfect balance of open-concept living and private retreats. Major capital updates provide total peace of mind: Roof (2023), Furnace (2024), A/C (2025), and Stainless Steel Appliances (2024). Features custom electric fireplace and remote-controlled ceiling fans throughout, plus a detached 2-car garage and a pristine aesthetic from top to bottom. Truly better than new construction-this turnkey masterpiece is a rare find! Home is beautifully staged; all furniture and the Vivint security system are negotiable. Bring your buyers, they will fall in love!
Active
Price cut: $5K (8/14)
$244,900
14340 Ingleside Ave, Dolton, IL 60419
3beds
1,223sqft
Single Family Residence
Built in 1961
4,791 Square Feet Lot
$-- Zestimate®
$200/sqft
$-- HOA
What's special
Custom electric fireplaceHigh-end finishesSeamless multi-level floor planRemote-controlled ceiling fans throughout
- 92 days
- 92
- 7
Zillow last checked:
Listing updated:
Listed by:
Courtney Johnson 219-699-1139,
Advanced Real Estate LLC
Source: MRED as distributed by MLS GRID,MLS#: 12695123
Facts & features
Interior
Bedrooms & bathrooms
- Bedrooms: 3
- Bathrooms: 2
- Full bathrooms: 2
Rooms
- Room types: No additional rooms
Primary bedroom
- Features: Flooring (Wood Laminate)
- Level: Second
- Area: 192 Square Feet
- Dimensions: 16X12
Bedroom 2
- Features: Flooring (Wood Laminate)
- Level: Second
- Area: 140 Square Feet
- Dimensions: 14X10
Bedroom 3
- Features: Flooring (Wood Laminate)
- Level: Second
- Area: 144 Square Feet
- Dimensions: 12X12
Dining room
- Features: Flooring (Wood Laminate)
- Level: Main
- Dimensions: COMBO
Family room
- Features: Flooring (Ceramic Tile)
- Level: Lower
- Area: 598 Square Feet
- Dimensions: 23X26
Kitchen
- Features: Kitchen (Eating Area-Table Space, SolidSurfaceCounter), Flooring (Wood Laminate)
- Level: Main
- Area: 231 Square Feet
- Dimensions: 21X11
Living room
- Features: Flooring (Wood Laminate)
- Level: Main
- Area: 336 Square Feet
- Dimensions: 21X16
Heating
- Forced Air
Cooling
- Central Air
Appliances
- Included: Range, Microwave, Refrigerator, Gas Cooktop
- Laundry: Gas Dryer Hookup
Features
- Windows: Blinds
- Basement: None
- Number of fireplaces: 2
- Fireplace features: Electric, Family Room, Living Room
Interior area
- Total structure area: 0
- Total interior livable area: 1,223 sqft
Property
Parking
- Total spaces: 2
- Parking features: Concrete, Off Alley, Garage Door Opener, Garage, Yes, Garage Owned, Detached
- Garage spaces: 2
- Has uncovered spaces: Yes
Accessibility
- Accessibility features: No Disability Access
Features
- Levels: Tri-Level
- Patio & porch: Patio
Lot
- Size: 4,791 Square Feet
- Dimensions: 39X122
Details
- Parcel number: 29023100280000
- Special conditions: Home Warranty
- Other equipment: Ceiling Fan(s), Sump Pump
Construction
Type & style
- Home type: SingleFamily
- Property subtype: Single Family Residence
Materials
- Brick
- Foundation: Concrete Perimeter
- Roof: Asphalt
Condition
- New construction: No
- Year built: 1961
- Major remodel year: 2024
Details
- Warranty included: Yes
Utilities & green energy
- Sewer: Public Sewer
- Water: Public
Community & HOA
Community
- Features: Park, Pool, Tennis Court(s), Curbs, Sidewalks
HOA
- Services included: None
Location
- Region: Dolton
Financial & listing details
- Price per square foot: $200/sqft
- Tax assessed value: $140,000
- Annual tax amount: $10,100
- Date on market: 7/11/2026
- Ownership: Fee Simple
Estimated market value
Not available
Estimated sales range
Not available
Not available
Price history
| Date | Event | Price |
|---|---|---|
| 8/14/2026 | Price change | $244,900-2%$200/sqft |
Source:  MRED as distributed by MLS GRID #12695123 Report a problem MRED as distributed by MLS GRID #12695123 Report a problem | ||
| 7/11/2026 | Listed for sale | $249,900+11.1%$204/sqft |
Source: MRED as distributed by MLS GRID #12695123 Report a problem | ||
| 10/15/2025 | Listing removed | $3,200$3/sqft |
Source: Zillow Rentals Report a problem | ||
| 9/29/2025 | Listed for rent | $3,200-8.6%$3/sqft |
Source: Zillow Rentals Report a problem | ||
| 8/13/2025 | Listing removed | $3,500$3/sqft |
Source: Zillow Rentals Report a problem | ||
| 6/26/2025 | Listed for rent | $3,500+29.6%$3/sqft |
Source: Zillow Rentals Report a problem | ||
| 6/26/2025 | Listing removed | $225,000$184/sqft |
Source: MRED as distributed by MLS GRID #12352560 Report a problem | ||
| 4/30/2025 | Listed for sale | $225,000-5.1%$184/sqft |
Source: MRED as distributed by MLS GRID #12352560 Report a problem | ||
| 12/16/2024 | Listing removed | $237,000$194/sqft |
Source: MRED as distributed by MLS GRID #12193582 Report a problem | ||
| 12/10/2024 | Listed for sale | $237,000-2.1%$194/sqft |
Source: MRED as distributed by MLS GRID #12193582 Report a problem | ||
| 10/31/2024 | Listing removed | $242,000$198/sqft |
Source: MRED as distributed by MLS GRID #12193582 Report a problem | ||
| 10/25/2024 | Listed for sale | $242,000-6.6%$198/sqft |
Source: MRED as distributed by MLS GRID #12193582 Report a problem | ||
| 8/2/2024 | Listing removed | -- |
Source: Zillow Rentals Report a problem | ||
| 7/25/2024 | Price change | $2,700+10.2%$2/sqft |
Source: Zillow Rentals Report a problem | ||
| 7/14/2024 | Price change | $2,450+8.9%$2/sqft |
Source: Zillow Rentals Report a problem | ||
| 7/13/2024 | Listed for rent | $2,250$2/sqft |
Source: Zillow Rentals Report a problem | ||
| 7/13/2024 | Listing removed | -- |
Source: Owner Report a problem | ||
| 7/9/2024 | Price change | $259,000-1.1%$212/sqft |
Source: Owner Report a problem | ||
| 7/1/2024 | Price change | $262,000-2.9%$214/sqft |
Source: MRED as distributed by MLS GRID #12073184 Report a problem | ||
| 6/3/2024 | Price change | $269,9000%$221/sqft |
Source: MRED as distributed by MLS GRID #12073184 Report a problem | ||
| 5/21/2024 | Listed for sale | $270,000+125%$221/sqft |
Source: Owner Report a problem | ||
| 1/17/2024 | Sold | $120,000$98/sqft |
Source: Public Record Report a problem | ||
Public tax history
| Year | Property taxes | Tax assessment |
|---|---|---|
| 2024 | $9,832 +6.8% | $14,000 |
| 2023 | $9,209 +95.9% | $14,000 +19.7% |
| 2022 | $4,700 | $11,697 |
| 2021 | -- | $11,697 |
| 2020 | -- | $11,697 +3.7% |
| 2019 | -- | $11,279 |
| 2018 | -- | $11,279 |
| 2017 | -- | $11,279 +10.7% |
| 2016 | $1,569 -1.8% | $10,187 |
| 2015 | $1,598 +2.9% | $10,187 |
| 2014 | $1,552 +6.2% | $10,187 -8.8% |
| 2013 | $1,461 +9.2% | $11,174 |
| 2012 | $1,338 -13.5% | $11,174 |
| 2011 | $1,546 +33.3% | $11,174 -13% |
| 2010 | $1,160 +5.2% | $12,845 |
| 2009 | $1,102 -3.4% | $12,845 -5% |
| 2008 | $1,141 -14.6% | $13,523 +12.6% |
| 2007 | $1,335 -0.6% | $12,015 |
| 2006 | $1,344 -1.8% | $12,015 |
| 2005 | $1,368 -7% | $12,015 +13.1% |
| 2004 | $1,471 -0.2% | $10,626 |
| 2003 | $1,474 +1.5% | $10,626 |
| 2002 | $1,453 -7.7% | $10,626 +15% |
| 2001 | $1,575 +0.6% | $9,238 |
| 2000 | $1,566 -8.1% | $9,238 |
| 1999 | $1,705 | $9,238 |
Find assessor info on the county website
Monthly payment
Est. payment
Payment breakdown
Explore the cost of this home by adjusting the details. Changes won't be saved.Climate risks
Neighborhood: 60419
Nearby schools
Schools provided by the listing agent
- Elementary: Lincoln Elementary School
- High: Thornridge High School
- District: 148
Source: MRED as distributed by MLS GRID. This data may not be complete. We recommend contacting the local school district to confirm school assignments for this home.

Similar homes
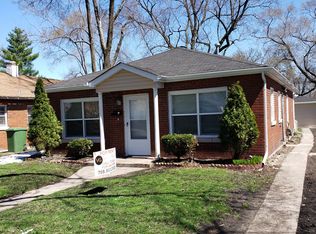
- $224,7003 bd2 ba1.1k sqft14214 Minerva Ave, Dolton, IL 60419Active
 MLS ID #12768999, Neil Gates, Chase Real Estate LLC. MRED as distributed by MLS GRID
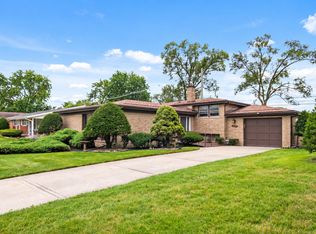
 - $230,0003 bd2 ba1.4k sqft15310 Drexel Ave, South Holland, IL 60473Price Change
 MLS ID #12748079, Mark Vaccaro, ABR,CNC,SFR,SRES, Century 21 Circle. MRED as distributed by MLS GRID
 - $189,9003 bd2 ba1k sqft15218 Dorchester Ave, Dolton, IL 60419Active
 MLS ID #12754328, Loren Watts, HomeSmart Connect LLC. MRED as distributed by MLS GRID
 - $288,0003 bd2 ba1.1k sqft15457 Diekman Ct, Dolton, IL 60419Price Change
 MLS ID #12743798, Robert Staszel, Village Realty, Inc. MRED as distributed by MLS GRID
