Investor special! This single-family home at 7933 S Harvard Ave, Chicago, IL 60620 offers a turnkey opportunity with immediate rental income from a current tenant. 4 Bed, 3 Bath with full basement Ideal for seasoned or first-time investors looking to expand their portfolio, this property provides steady cash flow from day one. Conveniently located near public transportation, schools, parks, and major thoroughfares, making it an attractive rental location. Don't miss this income-producing asset in a strong rental market! Property is being sold in its current condition, dimensions and information are approximate, and buyer/representation responsibility to verify. Bids are being accepted. Visit the Hubzu auction website.
Auction
Price Unknown
7933 S Harvard Ave, Chicago, IL 60620
4beds
1,511sqft
Single Family Residence
Built in 1949
3,125 Square Feet Lot
$-- Zestimate®
$--/sqft
$-- HOA
What's special
Full basement
- 41 days
- 23
- 2
Zillow last checked:
Listing updated:
Listed by:
Matthew Petersen 312-210-0101,
Bauvista Illinois LLC,
Dhereck Gomez 773-587-4304,
Bauvista Illinois LLC
Source: MRED as distributed by MLS GRID,MLS#: 12739102
Facts & features
Interior
Bedrooms & bathrooms
- Bedrooms: 4
- Bathrooms: 3
- Full bathrooms: 3
Rooms
- Room types: Enclosed Porch
Primary bedroom
- Features: Flooring (Carpet)
- Level: Main
- Area: 140 Square Feet
- Dimensions: 14X10
Bedroom 2
- Features: Flooring (Hardwood)
- Level: Second
- Area: 160 Square Feet
- Dimensions: 16X10
Bedroom 3
- Features: Flooring (Hardwood)
- Level: Second
- Area: 130 Square Feet
- Dimensions: 13X10
Bedroom 4
- Level: Second
- Area: 156 Square Feet
- Dimensions: 12X13
Dining room
- Features: Flooring (Carpet)
- Level: Main
- Area: 132 Square Feet
- Dimensions: 12X11
Enclosed porch
- Features: Flooring (Carpet)
- Level: Main
- Area: 160 Square Feet
- Dimensions: 16X10
Family room
- Features: Flooring (Other)
- Level: Basement
- Area: 378 Square Feet
- Dimensions: 18X21
Kitchen
- Features: Kitchen (Eating Area-Table Space), Flooring (Ceramic Tile)
- Level: Main
- Area: 168 Square Feet
- Dimensions: 14X12
Laundry
- Level: Basement
- Area: 100 Square Feet
- Dimensions: 10X10
Living room
- Features: Flooring (Carpet)
- Level: Main
- Area: 228 Square Feet
- Dimensions: 12X19
Heating
- Natural Gas, Forced Air
Cooling
- Central Air
Appliances
- Included: Range, Microwave, Dishwasher, Refrigerator, Washer, Dryer
Features
- Basement: Finished,Full
Interior area
- Total structure area: 0
- Total interior livable area: 1,511 sqft
Property
Parking
- Total spaces: 2
- Parking features: Yes, Garage Owned, Detached, Garage
- Garage spaces: 2
Accessibility
- Accessibility features: No Disability Access
Features
- Stories: 2
Lot
- Size: 3,125 Square Feet
- Dimensions: 25X125
Details
- Parcel number: 20332010140000
- Special conditions: None
Construction
Type & style
- Home type: SingleFamily
- Architectural style: Cape Cod
- Property subtype: Single Family Residence
Materials
- Brick
Condition
- New construction: No
- Year built: 1949
- Major remodel year: 2023
Utilities & green energy
- Electric: Circuit Breakers
- Sewer: Public Sewer
- Water: Lake Michigan
Community & HOA
HOA
- Services included: None
Location
- Region: Chicago
Financial & listing details
- Tax assessed value: $120,000
- Annual tax amount: $2,500
- Date on market: 8/28/2026
- Ownership: Fee Simple
Estimated market value
Not available
Estimated sales range
Not available
Not available
Price history
| Date | Event | Price |
|---|---|---|
| 8/28/2026 | Listed for sale | -- |
Source:  MRED as distributed by MLS GRID #12739102 Report a problem MRED as distributed by MLS GRID #12739102 Report a problem | ||
| 8/28/2026 | Listing removed | -- |
Source: MRED as distributed by MLS GRID #12627261 Report a problem | ||
| 4/24/2026 | Listed for sale | -- |
Source: MRED as distributed by MLS GRID #12627261 Report a problem | ||
| 10/7/2025 | Listing removed | -- |
Source:  Hubzu REO #92917219993 Report a problem Hubzu REO #92917219993 Report a problem | ||
| 9/5/2025 | Pending sale | -- |
Source: Hubzu REO #92917219993 Report a problem | ||
| 2/27/2025 | Listed for sale | $250,000+147.5%$165/sqft |
Source: MRED as distributed by MLS GRID #12255146 Report a problem | ||
| 5/11/2023 | Sold | $101,000-35.3%$67/sqft |
Source: Public Record Report a problem | ||
| 10/18/2007 | Sold | $156,000$103/sqft |
Source: MRED as distributed by MLS GRID #06614083 Report a problem | ||
Public tax history
| Year | Property taxes | Tax assessment |
|---|---|---|
| 2024 | $2,411 -23.8% | $12,000 -20% |
| 2023 | $3,165 +2.6% | $15,000 |
| 2022 | $3,085 +2.3% | $15,000 |
| 2021 | $3,016 +2.3% | $15,000 +13.3% |
| 2020 | $2,949 +2% | $13,237 -8% |
| 2019 | $2,891 +1.7% | $14,389 |
| 2018 | $2,842 +126.5% | $14,389 -3.1% |
| 2017 | $1,255 -24.5% | $14,851 |
| 2016 | $1,663 +4% | $14,851 |
| 2015 | $1,598 +0.9% | $14,851 +12.1% |
| 2014 | $1,584 -0.4% | $13,250 |
| 2013 | $1,590 +23.2% | $13,250 |
| 2012 | $1,290 -42.2% | $13,250 -16.1% |
| 2011 | $2,233 -1.9% | $15,799 |
| 2010 | $2,275 +4.1% | $15,799 |
| 2009 | $2,186 -8.8% | $15,799 -5.4% |
| 2008 | $2,396 +1% | $16,703 |
| 2007 | $2,372 +72.1% | $16,703 |
| 2006 | $1,379 -5.1% | $16,703 +26% |
| 2005 | $1,453 +1.9% | $13,260 |
| 2004 | $1,426 +4.5% | $13,260 |
| 2003 | $1,365 +46.8% | $13,260 +34.5% |
| 2002 | $930 -20% | $9,857 |
| 2001 | $1,162 +1.4% | $9,857 |
| 2000 | $1,145 +0% | $9,857 +8.6% |
| 1999 | $1,145 | $9,073 |
Find assessor info on the county website
Monthly payment
Est. payment
Payment breakdown
Explore the cost of this home by adjusting the details. Changes won't be saved.Climate risks
Neighborhood: West Chatham
Nearby schools

Similar homes
- $329,0004 bd3 ba1.8k sqft7522 S Carpenter St, Chicago, IL 60620Active
 MLS ID #12773570, Vivienne Rose Taylor, Chicagoland Brokers Inc.. MRED as distributed by MLS GRID
 - $149,9003 bd3 ba1.2k sqft8153 S Stewart Ave, Chicago, IL 60620Active
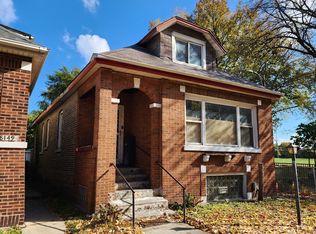 MLS ID #12631393, Mariusz Misiewicz, HomeSmart Connect LLC. MRED as distributed by MLS GRID
 - $--3 bd1 ba1k sqft8919 S Union Ave, Chicago, IL 60620Auction
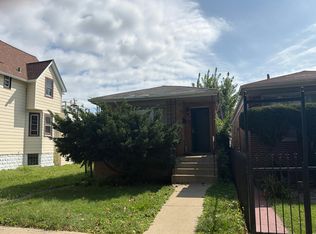 Auction.com 2
 - $90,0003 bd2 ba1.4k sqft9151 S Perry Ave, Chicago, IL 60620Active
 MLS ID #12388669, Kally McGill, McGill Realty. MRED as distributed by MLS GRID
