Beautifully Rehabbed Brick Ranch - Move-In Ready! Enjoy a fresh start in this recently rehabbed brick ranch offering a clean, refreshed interior and plenty of room to make it your own. The main level features three bedrooms, one full bathroom, a welcoming living area, and a kitchen with ample cabinetry and generous counter space. An additional bedroom on the lower level provides extra flexibility, while a bonus room off the rear of the home offers even more possibilities. Head downstairs to a spacious basement ready for your personal touch. Whether you envision a recreation room, family gathering space, home office, or entertainment area, the possibilities are yours to explore.The exterior features a convenient side driveway leading to a detached two-car brick garage, providing additional parking and easy access to the property. Additional features include a furnace, central air conditioning, and a circuit breaker electrical panel. A wonderful opportunity to enjoy the charm of a brick ranch with versatile living space and room to create your ideal home!
New
$274,000
654 W 111th St, Chicago, IL 60628
4beds
2,100sqft
Single Family Residence
Built in 1955
5,005 Square Feet Lot
$-- Zestimate®
$130/sqft
$-- HOA
What's special
Detached two-car brick garageConvenient side drivewaySpacious basementClean refreshed interiorVersatile living space
- 7 hours
- 135
- 19
Zillow last checked:
Listing updated:
Listed by:
Maria Ortiz (708)244-8163,
Kale Realty
Source: MRED as distributed by MLS GRID,MLS#: 12782194
Facts & features
Interior
Bedrooms & bathrooms
- Bedrooms: 4
- Bathrooms: 2
- Full bathrooms: 2
Rooms
- Room types: Den
Primary bedroom
- Level: Main
- Area: 204 Square Feet
- Dimensions: 12X17
Bedroom 2
- Level: Main
- Area: 150 Square Feet
- Dimensions: 10X15
Bedroom 3
- Level: Main
- Area: 150 Square Feet
- Dimensions: 10X15
Bedroom 4
- Level: Basement
- Area: 234 Square Feet
- Dimensions: 13X18
Den
- Level: Main
- Area: 110 Square Feet
- Dimensions: 10X11
Dining room
- Level: Main
- Area: 110 Square Feet
- Dimensions: 10X11
Kitchen
- Features: Kitchen (Granite Counters, Updated Kitchen)
- Level: Main
- Area: 88 Square Feet
- Dimensions: 8X11
Laundry
- Level: Basement
- Area: 56 Square Feet
- Dimensions: 7X8
Living room
- Level: Main
- Area: 247 Square Feet
- Dimensions: 13X19
Heating
- Natural Gas
Cooling
- Central Air
Appliances
- Laundry: Laundry Chute
Features
- Windows: Aluminum Frames
- Basement: Finished,Full
Interior area
- Total structure area: 0
- Total interior livable area: 2,100 sqft
Property
Parking
- Total spaces: 2
- Parking features: Concrete, Yes, Detached, Garage
- Garage spaces: 2
Accessibility
- Accessibility features: No Disability Access
Features
- Stories: 1
- Fencing: Fenced
Lot
- Size: 5,005 Square Feet
Details
- Parcel number: 25163230310000
- Special conditions: None
Construction
Type & style
- Home type: SingleFamily
- Property subtype: Single Family Residence
Materials
- Brick
Condition
- New construction: No
- Year built: 1955
- Major remodel year: 2025
Utilities & green energy
- Sewer: Public Sewer
- Water: Lake Michigan
Community & HOA
Community
- Features: Park, Sidewalks, Street Lights
HOA
- Services included: None
Location
- Region: Chicago
Financial & listing details
- Price per square foot: $130/sqft
- Tax assessed value: $130,000
- Annual tax amount: $2,618
- Date on market: 10/10/2026
- Ownership: Fee Simple
Estimated market value
Not available
Estimated sales range
Not available
$1,178/mo
Price history
| Date | Event | Price |
|---|---|---|
| 10/10/2026 | Listed for sale | $274,000-8.7%$130/sqft |
Source:  MRED as distributed by MLS GRID #12782194 Report a problem MRED as distributed by MLS GRID #12782194 Report a problem | ||
| 5/31/2026 | Listing removed | $299,999$143/sqft |
Source: MRED as distributed by MLS GRID #12613348 Report a problem | ||
| 4/8/2026 | Listed for sale | $299,999$143/sqft |
Source: MRED as distributed by MLS GRID #12613348 Report a problem | ||
| 4/8/2026 | Listing removed | $299,999$143/sqft |
Source: MRED as distributed by MLS GRID #12592277 Report a problem | ||
| 3/14/2026 | Listed for sale | $299,999$143/sqft |
Source: MRED as distributed by MLS GRID #12592277 Report a problem | ||
| 3/14/2026 | Listing removed | $299,999$143/sqft |
Source: MRED as distributed by MLS GRID #12539484 Report a problem | ||
| 1/2/2026 | Listed for sale | $299,999$143/sqft |
Source: MRED as distributed by MLS GRID #12539484 Report a problem | ||
| 1/2/2026 | Listing removed | $299,999$143/sqft |
Source: MRED as distributed by MLS GRID #12534449 Report a problem | ||
| 12/20/2025 | Listed for sale | $299,999+203%$143/sqft |
Source: MRED as distributed by MLS GRID #12534449 Report a problem | ||
| 4/17/2025 | Sold | $99,000$47/sqft |
Source: Public Record Report a problem | ||
| 11/19/2015 | Listing removed | $750 |
Source: Postlets Report a problem | ||
| 10/20/2015 | Listed for rent | $750 |
Source: Postlets Report a problem | ||
Public tax history
| Year | Property taxes | Tax assessment |
|---|---|---|
| 2024 | $2,619 +2.9% | $13,000 -27.8% |
| 2023 | $2,545 +409.1% | $17,999 |
| 2022 | $500 +5.1% | $17,999 |
| 2021 | $476 +35.1% | $17,999 +131.3% |
| 2020 | $352 +3.3% | $7,782 -9% |
| 2019 | $341 +2.5% | $8,552 |
| 2018 | $333 -56.4% | $8,552 -35.7% |
| 2017 | $764 -35.3% | $13,293 |
| 2016 | $1,181 +4% | $13,293 |
| 2015 | $1,135 +0.9% | $13,293 +14.3% |
| 2014 | $1,125 -0.3% | $11,631 |
| 2013 | $1,129 +6.8% | $11,631 |
| 2012 | $1,057 +4.6% | $11,631 -6.6% |
| 2011 | $1,011 +10.6% | $12,450 |
| 2010 | $913 +6.6% | $12,450 |
| 2009 | $857 -6.4% | $12,450 -18.2% |
| 2008 | $916 -8.3% | $15,220 |
| 2007 | $999 -5.8% | $15,220 |
| 2006 | $1,061 -13.5% | $15,220 +37.6% |
| 2005 | $1,227 -4.1% | $11,060 |
| 2004 | $1,279 -9% | $11,060 |
| 2003 | $1,406 +7.9% | $11,060 +9.8% |
| 2002 | $1,303 +8.4% | $10,077 |
| 2001 | $1,202 +28.9% | $10,077 |
| 2000 | $933 +0% | $10,077 +26.6% |
| 1999 | $933 | $7,958 |
Find assessor info on the county website
Monthly payment
Est. payment
Payment breakdown
Explore the cost of this home by adjusting the details. Changes won't be saved.Climate risks
Neighborhood: Roseland
Nearby schools

Similar homes
- $290,0005 bd2 ba1.1k sqft10145 S Perry Ave, Chicago, IL 60628Active
 MLS ID #12775914, Merthia Randell, Coldwell Banker Realty. MRED as distributed by MLS GRID
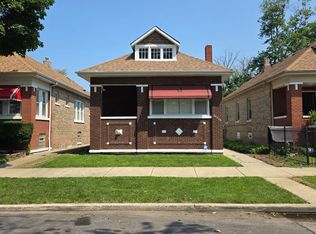
 - $319,9004 bd3 ba2.5k sqft8423 S Carpenter St, Chicago, IL 60620New
 MLS ID #12778861, Ali Sana, HomeSmart Realty Group. MRED as distributed by MLS GRID
 - $280,0003 bd2 ba1.1k sqft10215 S Emerald Ave, Chicago, IL 60628Active
 MLS ID #12734897, Teresa N Wheeler-Loper, Real People Realty. MRED as distributed by MLS GRID
 - $295,0004 bd3 ba2k sqft(Undisclosed Address), Chicago, IL 60628Active
 MLS ID #12702552, Antoine Baker, Coldwell Banker Realty. MRED as distributed by MLS GRID
