Absolutely stunning brick bungalow awaits the new owner! This property is situated in the lovely Chatham Neighborhood! Property is graciously rehabbed with finesse. Featuring 5 bedrooms 3 full bathrooms, new electrical, plumbing, HVAC, custom bathroom designs. Full finished basement with new tankless water heater and furnace! Stainless steel appliances and so much more! The city also just installed a brand new water line from the street to the house, a $24,000 job!
Active
$279,900
7718 S King Dr, Chicago, IL 60619
5beds
--baths
3,061sqft
Single Family Residence
Built in ----
4,800 Square Feet Lot
$-- Zestimate®
$91/sqft
$-- HOA
What's special
Brick bungalowFull finished basementCustom bathroom designsNew tankless water heaterStainless steel appliancesNew electrical
- --
- 117
- views
- 10
- saves
Zillow last checked:
Listing updated:
Listed by:
Nayibe Garces 773-805-5325,
Prello Realty
Source: MRED as distributed by MLS GRID,MLS#: 12744255
Facts & features
Interior
Bedrooms & bathrooms
- Bedrooms: 5
Rooms
- Room types: Bedroom 5
Primary bedroom
- Features: Flooring (Hardwood)
- Level: Main
- Area: 140 Square Feet
- Dimensions: 10X14
Bedroom 2
- Features: Flooring (Carpet)
- Level: Second
- Area: 144 Square Feet
- Dimensions: 12X12
Bedroom 3
- Features: Flooring (Carpet)
- Level: Second
- Area: 168 Square Feet
- Dimensions: 12X14
Bedroom 4
- Features: Flooring (Tile)
- Level: Basement
- Area: 96 Square Feet
- Dimensions: 8X12
Bedroom 5
- Features: Flooring (Tile)
- Level: Basement
- Area: 105 Square Feet
- Dimensions: 7X15
Dining room
- Features: Flooring (Hardwood)
- Level: Main
- Area: 100 Square Feet
- Dimensions: 10X10
Family room
- Features: Flooring (Tile)
- Level: Basement
- Area: 210 Square Feet
- Dimensions: 10X21
Kitchen
- Features: Kitchen (Island), Flooring (Hardwood)
- Level: Main
- Area: 180 Square Feet
- Dimensions: 12X15
Living room
- Features: Flooring (Hardwood)
- Level: Main
- Area: 280 Square Feet
- Dimensions: 14X20
Heating
- Natural Gas, Forced Air
Cooling
- Central Air
Appliances
- Included: Range, Microwave, Refrigerator
Features
- Basement: Finished,Full
Interior area
- Total structure area: 0
- Total interior livable area: 3,061 sqft
Property
Accessibility
- Accessibility features: No Disability Access
Features
- Stories: 2
Lot
- Size: 4,800 Square Feet
Details
- Parcel number: 20273170270000
- Special conditions: None
Construction
Type & style
- Home type: SingleFamily
- Architectural style: Bungalow
- Property subtype: Single Family Residence
Materials
- Brick
- Foundation: Brick/Mortar
- Roof: Asphalt
Condition
- New construction: No
- Major remodel year: 2026
Utilities & green energy
- Electric: Circuit Breakers
- Sewer: Public Sewer
- Water: Lake Michigan
Community & HOA
HOA
- Services included: None
Location
- Region: Chicago
Financial & listing details
- Price per square foot: $91/sqft
- Annual tax amount: $2,625
- Date on market: 8/27/2026
- Ownership: Fee Simple
Estimated market value
Not available
Estimated sales range
Not available
Not available
Price history
Price history is unavailable.
Public tax history
Tax history is unavailable.
Monthly payment
Est. payment
Payment breakdown
Explore the cost of this home by adjusting the details. Changes won't be saved.Climate risks
Neighborhood: Chatham
Nearby schools
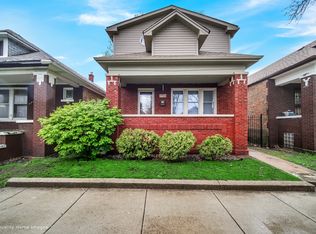

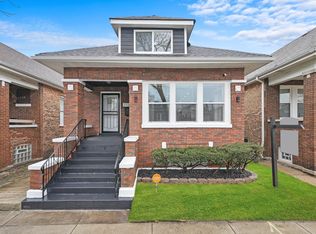
Similar homes
- $289,0005 bd2 ba1.8k sqft7755 S Calumet Ave, Chicago, IL 60619New
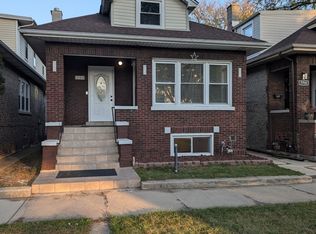 MLS ID #12790425, Patryk Klima, Chicagoland Brokers Inc.. MRED as distributed by MLS GRID
 - $339,9005 bd3 ba2.8k sqft7918 S Anthony Ave, Chicago, IL 60619New
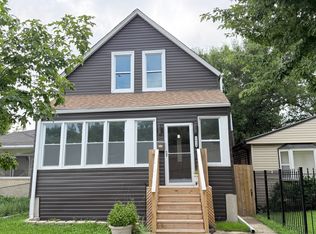 MLS ID #12789694, Brian Doogan, Eagle Pro Realty LLC. MRED as distributed by MLS GRID
 - $315,0006 bd3 ba3.1k sqft6716 S Bell Ave, Chicago, IL 60636Active
 MLS ID #12788773, Romelia Saldivar, City Buildings Realty Inc.. MRED as distributed by MLS GRID
 - $299,0005 bd4 ba2.3k sqft609 E 89th St, Chicago, IL 60619Active
 MLS ID #12735487, Oscar Darden Jr, DEI Realty LLC. MRED as distributed by MLS GRID
