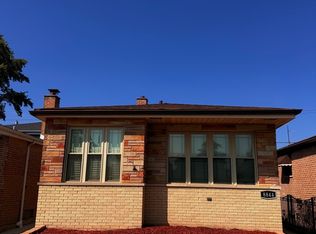
Fully renovated brick Georgian in Avalon Park. 3 bedrooms, 3 full baths, recreational space on the lower level. New: kitchen, baths, flooring, HVAC, electric, plumbing, water heater. Solid masonry construction, updated where it counts. Rear concrete parking pad - park off-street from day one, add a garage on your timeline. Ask your lender about the HomeGrown Grant program. Lower cash to close than you'd expect at this price. Minutes to the Skyway, Metra Electric, and the lakefront. Public Viewing on Sunday, September 13, 12-3. Showings by appointment.
Active
Price cut: $20.1K (9/9)
$274,900
8335 S Constance Ave, Chicago, IL 60617
3beds
1,600sqft
Single Family Residence
Built in 1948
3,150 Square Feet Lot
$272,700 Zestimate®
$172/sqft
$-- HOA
What's special
Fully renovated brick georgianSolid masonry construction
- 63 days
- 112
- 10
Zillow last checked:
Listing updated:
Listed by:
A.A. Snell, SFR (847)461-8400,
HomeSmart Connect LLC
Source: MRED as distributed by MLS GRID,MLS#: 12724800
Facts & features
Interior
Bedrooms & bathrooms
- Bedrooms: 3
- Bathrooms: 3
- Full bathrooms: 3
Rooms
- Room types: Bonus Room
Primary bedroom
- Features: Bathroom (Full)
- Level: Main
- Area: 256 Square Feet
- Dimensions: 16X16
Bedroom 2
- Level: Second
- Area: 144 Square Feet
- Dimensions: 12X12
Bedroom 3
- Level: Second
- Area: 224 Square Feet
- Dimensions: 16X14
Bonus room
- Level: Basement
- Area: 100 Square Feet
- Dimensions: 10X10
Dining room
- Level: Main
- Dimensions: COMBO
Family room
- Level: Basement
- Area: 216 Square Feet
- Dimensions: 18X12
Kitchen
- Level: Main
- Area: 288 Square Feet
- Dimensions: 18X16
Laundry
- Level: Basement
- Area: 64 Square Feet
- Dimensions: 8X8
Living room
- Features: Flooring (Hardwood)
- Level: Main
- Area: 324 Square Feet
- Dimensions: 18X18
Heating
- Natural Gas
Cooling
- Central Air
Appliances
- Laundry: Gas Dryer Hookup
Features
- High Ceilings
- Basement: Finished,Full
Interior area
- Total structure area: 0
- Total interior livable area: 1,600 sqft
Property
Parking
- Total spaces: 2
- Parking features: Off Alley, Yes, Owned
Accessibility
- Accessibility features: No Disability Access
Features
- Stories: 2
Lot
- Size: 3,150 Square Feet
Details
- Parcel number: 20363050150000
- Special conditions: None
Construction
Type & style
- Home type: SingleFamily
- Architectural style: Georgian
- Property subtype: Single Family Residence
Materials
- Brick
- Foundation: Concrete Perimeter
Condition
- New construction: No
- Year built: 1948
- Major remodel year: 2026
Utilities & green energy
- Sewer: Public Sewer
- Water: Lake Michigan, Public
Community & HOA
Community
- Features: Curbs, Sidewalks, Street Lights, Street Paved
HOA
- Services included: None
Location
- Region: Chicago
Financial & listing details
- Price per square foot: $172/sqft
- Tax assessed value: $87,010
- Annual tax amount: $1,899
- Date on market: 8/6/2026
- Ownership: Fee Simple
Estimated market value
$272,700
$259,000 - $286,000
$2,403/mo
Price history
| Date | Event | Price |
|---|---|---|
| 9/9/2026 | Price change | $274,900-6.8%$172/sqft |
Source: MRED as distributed by MLS GRID #12724800 Report a problem | ||
| 8/6/2026 | Listed for sale | $295,000+118.5%$184/sqft |
Source:  MRED as distributed by MLS GRID #12724800 Report a problem MRED as distributed by MLS GRID #12724800 Report a problem | ||
| 1/31/2025 | Sold | $135,000$84/sqft |
Source: MRED as distributed by MLS GRID #12211457 Report a problem | ||
| 1/27/2025 | Pending sale | $135,000$84/sqft |
Source: MRED as distributed by MLS GRID #12211457 Report a problem | ||
| 12/20/2024 | Contingent | $135,000$84/sqft |
Source: MRED as distributed by MLS GRID #12211457 Report a problem | ||
| 12/12/2024 | Listed for sale | $135,000$84/sqft |
Source: MRED as distributed by MLS GRID #12211457 Report a problem | ||
| 6/7/2020 | Listing removed | $1,350$1/sqft |
Source: ABS Property Consulting & Management Inc. Report a problem | ||
| 5/14/2020 | Listed for rent | $1,350+3.8%$1/sqft |
Source: ABS Property Consulting & Management Inc. Report a problem | ||
| 2/8/2020 | Listing removed | $1,300$1/sqft |
Source: ABS Property Consulting & Management Inc. Report a problem | ||
| 1/8/2020 | Listed for rent | $1,300$1/sqft |
Source: ABS Property Consulting & Management Inc. Report a problem | ||
Public tax history
| Year | Property taxes | Tax assessment |
|---|---|---|
| 2024 | $1,748 -7.9% | $8,701 -3.3% |
| 2023 | $1,899 +2.6% | $8,999 |
| 2022 | $1,851 +2.3% | $8,999 |
| 2021 | $1,810 -18.5% | $8,999 -9.7% |
| 2020 | $2,220 -0.2% | $9,964 -10% |
| 2019 | $2,225 +1.7% | $11,072 |
| 2018 | $2,187 -24.8% | $11,072 -18% |
| 2017 | $2,907 +7.5% | $13,502 |
| 2016 | $2,704 +9.3% | $13,502 |
| 2015 | $2,474 +3.1% | $13,502 +4.4% |
| 2014 | $2,400 +2% | $12,937 |
| 2013 | $2,353 +1.4% | $12,937 |
| 2012 | $2,321 -10.4% | $12,937 -19.1% |
| 2011 | $2,591 -0.4% | $15,989 |
| 2010 | $2,602 +88.2% | $15,989 |
| 2009 | $1,383 +769% | $15,989 +1.3% |
| 2008 | $159 -26% | $15,784 |
| 2007 | $215 -5.8% | $15,784 |
| 2006 | $228 -20.6% | $15,784 +29.4% |
| 2005 | $287 -4.8% | $12,200 |
| 2004 | $302 -19.2% | $12,200 |
| 2003 | $373 -11.6% | $12,200 +57% |
| 2002 | $422 -6.6% | $7,769 |
| 2001 | $452 -8.8% | $7,769 |
| 2000 | $495 -3.8% | $7,769 +4.6% |
| 1999 | $515 | $7,429 |
Find assessor info on the county website
Monthly payment
Est. payment
Payment breakdown
Explore the cost of this home by adjusting the details. Changes won't be saved.Climate risks
Neighborhood: Stony Island Park
Nearby schools

Similar homes
- $325,0004 bd3 ba2k sqft8926 S Paxton Ave, Chicago, IL 60617Active
 MLS ID #12761075, Terrance Williams, Terrance Williams. MRED as distributed by MLS GRID
 - $318,8005 bd2 ba2.2k sqft8014 S Yates Blvd, Chicago, IL 60617Active
 MLS ID #12707115, Valdy Biernacki, Realty Executives New Image. MRED as distributed by MLS GRID
 - $279,9993 bd3 ba1.3k sqft8844 S Halsted St, Chicago, IL 60620Active
 MLS ID #12746533, Darrius Doss, Consumer Realty Group, Inc.. MRED as distributed by MLS GRID
 - $--3 bd2 ba2.1k sqft7718 S Bennett Ave, Chicago, IL 60649Auction
 ServiceLink Auction
