Exceptional opportunity in the heart of Chatham! This sprawling brick bungalow boasts over 2,350 sq. ft. of living space, featuring 5 generous bedrooms and 3.1 bathrooms, including a fully finished basement setup perfect for related living or rental potential. Enjoy a solid layout with a functional kitchen featuring stainless steel appliances, granite countertops, and spacious living areas. Complete with a detached 2-car garage and a backyard ready for entertaining. Unbeatable location with absolute convenience at your doorstep! Minutes away from premier healthcare facilities including Advocate Trinity Hospital, excellent public safety proximity near the 6th District Police Station, and seamless commuting options via the 87th St Red Line Station, multiple CTA bus routes (King Drive/87th), and immediate access to the I-94 Dan Ryan Expressway. Quick closing preferred. Bring your renovation ideas to fully make it top tier retail condition!
Active
Price cut: $25K (10/1)
$320,000
609 E 89th St, Chicago, IL 60619
5beds
2,350sqft
Single Family Residence
Built in 1918
4,181 Square Feet Lot
$-- Zestimate®
$136/sqft
$-- HOA
What's special
- 45 days
- 134
- 16
Zillow last checked:
Listing updated:
Listed by:
Oscar Darden Jr 312-815-2751,
DEI Realty LLC
Source: MRED as distributed by MLS GRID,MLS#: 12735487
Facts & features
Interior
Bedrooms & bathrooms
- Bedrooms: 5
- Bathrooms: 4
- Full bathrooms: 3
- 1/2 bathrooms: 1
Rooms
- Room types: Bedroom 5
Primary bedroom
- Features: Bathroom (Full)
- Level: Second
- Area: 252 Square Feet
- Dimensions: 14X18
Bedroom 2
- Level: Second
- Area: 144 Square Feet
- Dimensions: 12X12
Bedroom 3
- Level: Second
- Area: 144 Square Feet
- Dimensions: 12X12
Bedroom 4
- Level: Main
- Area: 144 Square Feet
- Dimensions: 12X12
Bedroom 5
- Level: Main
- Area: 120 Square Feet
- Dimensions: 10X12
Dining room
- Level: Main
- Area: 100 Square Feet
- Dimensions: 10X10
Kitchen
- Level: Main
- Area: 168 Square Feet
- Dimensions: 12X14
Living room
- Level: Main
- Area: 224 Square Feet
- Dimensions: 14X16
Heating
- Natural Gas, Forced Air
Cooling
- Central Air
Appliances
- Included: Washer, Dryer, Stainless Steel Appliance(s)
Features
- 1st Floor Bedroom, 1st Floor Full Bath, Walk-In Closet(s), Granite Counters
- Flooring: Hardwood, Laminate, Carpet
- Basement: Finished,Full
Interior area
- Total structure area: 0
- Total interior livable area: 2,350 sqft
Property
Parking
- Total spaces: 2
- Parking features: Yes, Garage Owned, Detached, Garage
- Garage spaces: 2
Accessibility
- Accessibility features: No Disability Access
Features
- Stories: 2
Lot
- Size: 4,181 Square Feet
Details
- Parcel number: 25032180030000
- Special conditions: None
Construction
Type & style
- Home type: SingleFamily
- Property subtype: Single Family Residence
Materials
- Brick, Frame
- Foundation: Concrete Perimeter
- Roof: Asphalt
Condition
- New construction: No
- Year built: 1918
Utilities & green energy
- Sewer: Public Sewer
- Water: Public
Community & HOA
Community
- Features: Curbs, Sidewalks, Street Lights, Street Paved
HOA
- Services included: None
Location
- Region: Chicago
Financial & listing details
- Price per square foot: $136/sqft
- Tax assessed value: $236,010
- Date on market: 8/23/2026
- Ownership: Fee Simple
Estimated market value
Not available
Estimated sales range
Not available
Not available
Price history
| Date | Event | Price |
|---|---|---|
| 10/1/2026 | Price change | $320,000-7.2%$136/sqft |
Source:  MRED as distributed by MLS GRID #12735487 Report a problem MRED as distributed by MLS GRID #12735487 Report a problem | ||
| 8/23/2026 | Listed for sale | $345,000+46.9%$147/sqft |
Source: MRED as distributed by MLS GRID #12735487 Report a problem | ||
| 6/29/2018 | Sold | $234,900$100/sqft |
Source: MRED as distributed by MLS GRID #09877047 Report a problem | ||
| 5/14/2018 | Pending sale | $234,900$100/sqft |
Source: Kale Realty #09877047 Report a problem | ||
| 4/14/2018 | Listed for sale | $234,900$100/sqft |
Source: Kale Realty #09877047 Report a problem | ||
| 4/9/2018 | Pending sale | $234,900$100/sqft |
Source: Kale Realty #09877047 Report a problem | ||
| 3/8/2018 | Price change | $234,900+3.3%$100/sqft |
Source: Kale Realty #09877047 Report a problem | ||
| 2/2/2018 | Price change | $227,500-7.5%$97/sqft |
Source: Kale Realty #09877047 Report a problem | ||
| 1/17/2018 | Price change | $245,900-1.6%$105/sqft |
Source: Kale Realty #09877047 Report a problem | ||
| 11/10/2017 | Listed for sale | $249,900-10.8%$106/sqft |
Source: Property Consultants Realty #09798480 Report a problem | ||
| 1/19/2006 | Sold | $280,000+161.7%$119/sqft |
Source: Public Record Report a problem | ||
| 8/15/2005 | Sold | $107,000+35.4%$46/sqft |
Source: Public Record Report a problem | ||
| 1/21/2000 | Sold | $79,000$34/sqft |
Source: Public Record Report a problem | ||
Public tax history
| Year | Property taxes | Tax assessment |
|---|---|---|
| 2024 | -- | $23,601 +18% |
| 2023 | -- | $19,999 |
| 2022 | -- | $19,999 |
| 2021 | -- | $19,999 +17.8% |
| 2020 | $2,085 -45% | $16,982 -10% |
| 2019 | $3,791 +153% | $18,869 |
| 2018 | $1,498 -52.3% | $18,869 +5% |
| 2017 | $3,142 +1.4% | $17,973 |
| 2016 | $3,100 +10.2% | $17,973 |
| 2015 | $2,813 +11.5% | $17,973 +11.2% |
| 2014 | $2,524 +2.5% | $16,170 |
| 2013 | $2,463 -9.9% | $16,170 -8.8% |
| 2012 | $2,732 +96.5% | $17,721 +67.2% |
| 2011 | $1,390 -2.7% | $10,600 |
| 2010 | $1,429 -9.6% | $10,600 -12.8% |
| 2009 | $1,581 +3.2% | $12,159 -2.9% |
| 2008 | $1,531 +2.7% | $12,521 |
| 2007 | $1,490 +1.1% | $12,521 -25.9% |
| 2006 | $1,474 -5.1% | $16,907 +48.7% |
| 2005 | $1,554 -15.5% | $11,371 |
| 2004 | $1,839 +2.2% | $11,371 |
| 2003 | $1,799 +22.8% | $11,371 +39.4% |
| 2002 | $1,465 +3.7% | $8,155 |
| 2001 | $1,412 -0.6% | $8,155 |
| 2000 | $1,420 | $8,155 +10.3% |
| 1999 | -- | $7,392 |
Find assessor info on the county website
Monthly payment
Est. payment
Payment breakdown
Explore the cost of this home by adjusting the details. Changes won't be saved.Climate risks
Neighborhood: Burnside
Nearby schools
Schools provided by the listing agent
- District: 299
Source: MRED as distributed by MLS GRID. This data may not be complete. We recommend contacting the local school district to confirm school assignments for this home.
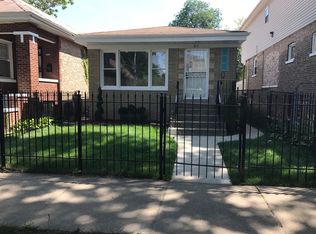

Similar homes
- $285,0004 bd3 ba3.1k sqft7629 S Dante Ave, Chicago, IL 60619New
 MLS ID #12778940, Chavez Carter, LPT Realty LLC. MRED as distributed by MLS GRID
 - $309,0005 bd3 ba1.2k sqft9209 S State St, Chicago, IL 60619Active
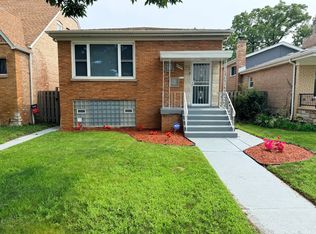 MLS ID #12731429, Michael Thomas, NB ELITE REALTY LLC. MRED as distributed by MLS GRID
 - $335,0004 bd4 ba1.3k sqft7832 S Vernon Ave, Chicago, IL 60619Active
 MLS ID #12749294, Tina Swopes, Coldwell Banker Realty. MRED as distributed by MLS GRID
 - $319,9004 bd3 ba2.5k sqft8423 S Carpenter St, Chicago, IL 60620New
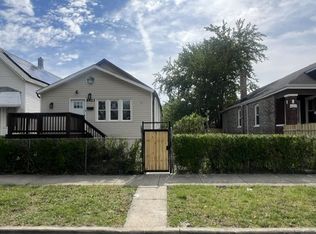 MLS ID #12778861, Ali Sana, HomeSmart Realty Group. MRED as distributed by MLS GRID
