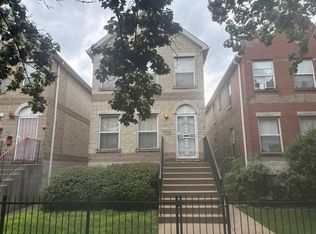
Welcome to this expansive and beautifully updated 3-bedroom, 2-bath condominium located on a quiet, tree-lined block in the heart of Hyde Park. This spacious residence features generous room sizes, an open living and dining layout, hardwood flooring, recessed lighting, central air and convenient in-unit laundry. The kitchen is appointed with granite countertops, stainless-steel appliances, abundant cabinetry, pantry storage and a large center island offering additional preparation space and seating. The oversized primary suite includes a private full bathroom, while the additional bedrooms provide flexibility for guests, a home office or fitness space. Additional highlights include updated bathrooms, generous storage, garage parking and additional driveway parking, along with access to the property's common outdoor areas. The intimate four-unit association is predominantly owner occupied, with long-term rentals and household pets permitted subject to association requirements. According to the association's most recent questionnaire, there is no pending litigation, no delinquent association accounts, no current or planned special assessments, no association loan and no reported structural or habitability deficiencies. The building was most recently inspected in 2024. Conveniently located near the University of Chicago, Lake Michigan, parks, public transportation, shopping, restaurants and all that Hyde Park has to offer. An exceptional opportunity offering space, parking, storage and a highly desirable neighborhood location. Rentals are permitted, but must not be fewer than 30 days.
Active
$390,000
5138 S Kenwood Ave #G, Chicago, IL 60615
3beds
1,500sqft
:
Get pre-qualified$3,455/mo
Condominium, Single Family Residence
Built in 1987
-- sqft lot
$384,100 Zestimate®
$260/sqft
$465/mo HOA
What's special
Garage parkingQuiet tree-lined blockUpdated bathroomsRecessed lightingAdditional driveway parkingGenerous storagePantry storage
- 8 days |
- 306 |
- 8 |
Likely to sell faster than
Zillow last checked:
Listing updated:
Listed by:
Alexander Buckles 773-440-0714,
Morewater Realty LLC
Source: MRED as distributed by MLS GRID,MLS#: 12721997
Facts & features
Interior
Bedrooms & bathrooms
- Bedrooms: 3
- Bathrooms: 2
- Full bathrooms: 2
Rooms
- Room types: No additional rooms
Primary bedroom
- Features: Flooring (Hardwood), Bathroom (Full)
- Level: Main
- Area: 216 Square Feet
- Dimensions: 18X12
Bedroom 2
- Features: Flooring (Hardwood)
- Level: Main
- Area: 132 Square Feet
- Dimensions: 11X12
Bedroom 3
- Features: Flooring (Hardwood)
- Level: Main
- Area: 110 Square Feet
- Dimensions: 10X11
Dining room
- Features: Flooring (Hardwood)
- Level: Main
- Area: 182 Square Feet
- Dimensions: 14X13
Kitchen
- Features: Kitchen (Island, Pantry-Closet), Flooring (Ceramic Tile)
- Level: Main
- Area: 210 Square Feet
- Dimensions: 14X15
Living room
- Features: Flooring (Hardwood)
- Level: Main
- Area: 360 Square Feet
- Dimensions: 18X20
Heating
- Natural Gas, Forced Air
Cooling
- Central Air
Appliances
- Included: Microwave, Dishwasher
- Laundry: Washer Hookup, In Unit, Laundry Closet
Features
- Storage
- Flooring: Hardwood
- Basement: None
Interior area
- Total structure area: 0
- Total interior livable area: 1,500 sqft
Property
Parking
- Total spaces: 1
- Parking features: Garage Door Opener, Yes, Garage Owned, Detached, Garage
- Garage spaces: 1
- Has uncovered spaces: Yes
Accessibility
- Accessibility features: No Disability Access
Features
- Fencing: Fenced
Lot
- Features: Landscaped
Details
- Parcel number: 20114010461001
- Special conditions: None
- Other equipment: Intercom, Ceiling Fan(s)
Construction
Type & style
- Home type: Condo
- Property subtype: Condominium, Single Family Residence
Materials
- Brick
- Foundation: Concrete Perimeter
- Roof: Rubber
Condition
- New construction: No
- Year built: 1987
- Major remodel year: 2008
Utilities & green energy
- Electric: Circuit Breakers, 150 Amp Service
- Sewer: Public Sewer
- Water: Lake Michigan, Public
Community & HOA
Community
- Security: Carbon Monoxide Detector(s)
HOA
- Has HOA: Yes
- Amenities included: Storage, Intercom
- Services included: Insurance, Exterior Maintenance, Lawn Care, Snow Removal
- HOA fee: $465 monthly
Location
- Region: Chicago
Financial & listing details
- Price per square foot: $260/sqft
- Tax assessed value: $416,730
- Annual tax amount: $8,398
- Date on market: 8/2/2026
- Ownership: Condo
Estimated market value
$384,100
$365,000 - $403,000
$2,737/mo
Price history
| Date | Event | Price |
|---|---|---|
| 8/2/2026 | Listed for sale | $390,000$260/sqft |
Source:  MRED as distributed by MLS GRID #12721997 Report a problem MRED as distributed by MLS GRID #12721997 Report a problem | ||
| 8/1/2026 | Listing removed | $390,000$260/sqft |
Source: MRED as distributed by MLS GRID #12628533 Report a problem | ||
| 7/21/2026 | Listed for sale | $390,000+73.3%$260/sqft |
Source: MRED as distributed by MLS GRID #12628533 Report a problem | ||
| 11/1/2006 | Sold | $225,000$150/sqft |
Source: Public Record Report a problem | ||
Public tax history
| Year | Property taxes | Tax assessment |
|---|---|---|
| 2024 | $8,398 +12.5% | $41,673 +18.2% |
| 2023 | $7,467 +2.9% | $35,265 |
| 2022 | $7,253 +2.3% | $35,265 |
| 2021 | $7,091 -1.4% | $35,265 +9.3% |
| 2020 | $7,189 +1.8% | $32,272 -8.2% |
| 2019 | $7,061 +1.7% | $35,144 |
| 2018 | $6,942 +41.2% | $35,144 +53.9% |
| 2017 | $4,915 +7.5% | $22,833 |
| 2016 | $4,573 +9.3% | $22,833 |
| 2015 | $4,184 +11.9% | $22,833 +13.3% |
| 2014 | $3,739 +2% | $20,151 |
| 2013 | $3,665 +1.4% | $20,151 |
| 2012 | $3,616 -3.4% | $20,151 -12.8% |
| 2011 | $3,745 -0.4% | $23,112 |
| 2010 | $3,761 +4.4% | $23,112 |
| 2009 | $3,604 +0.6% | $23,112 -7.5% |
| 2008 | $3,583 +1% | $24,981 |
| 2007 | $3,548 -1.1% | $24,981 |
| 2006 | $3,586 +42% | $24,981 +4.6% |
| 2005 | $2,526 +138.4% | $23,880 |
| 2004 | $1,060 -54.5% | $23,880 |
| 2003 | $2,331 +51.1% | $23,880 +109.1% |
| 2002 | $1,543 -22% | $11,423 |
| 2001 | $1,978 +7.5% | $11,423 |
| 2000 | $1,840 +0% | $11,423 -1.3% |
| 1999 | $1,839 | $11,575 |
Find assessor info on the county website
Monthly payment
Est. payment
Payment breakdown
Explore the cost of this home by adjusting the details. Changes won't be saved.Climate risks
Neighborhood: Hyde Park
Nearby schools
GreatSchools rating
- 3/10Shoesmith Elementary SchoolGrades: K-6Distance: 0.3 mi
- 7/10Kenwood Academy High SchoolGrades: 7-12Distance: 0.3 mi
Schools provided by the listing agent
- District: 299
Source: MRED as distributed by MLS GRID. This data may not be complete. We recommend contacting the local school district to confirm school assignments for this home.
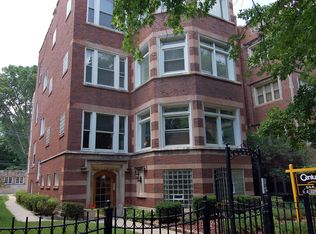
- $621,6004 bd4 ba3k sqft5138 S Kenwood Ave APT 1, Chicago, IL 60615Off Market
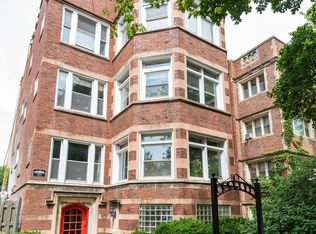
- $688,5004 bd3 ba3k sqft5138 S Kenwood Ave APT 2, Chicago, IL 60615Off Market
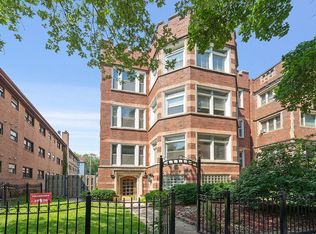
- $629,6004 bd3 ba3k sqft5138 S Kenwood Ave APT 3, Chicago, IL 60615Off Market
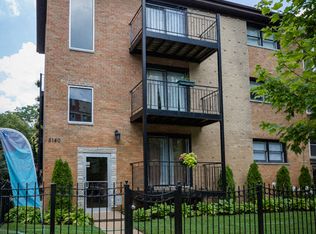
- $1,9752 bd2 ba780 sqft5140 S Kenwood Ave #5065680, Chicago, IL 60615For Rent
- $1,595-- bd1 ba405 sqft5140 S Kenwood Ave #5065679, Chicago, IL 60615For Rent
- $1,5951 bd1 ba480 sqft5140 S Kenwood Ave #5065678, Chicago, IL 60615For Rent
- $--1 bd1 ba480 sqft5140 S Kenwood Ave, Chicago, IL 60615Off Market
- $--1 bd1 ba480 sqft5140 S Kenwood Ave APT 102, Chicago, IL 60615Off Market
A local agent can set up tours, give advice and negotiate with sellers.
A local lender can help you make sure your offer is ready when you are.
Similar homes
- $399,0003 bd3 ba1.6k sqft4756 S Evans Ave, Chicago, IL 60615New
 MLS ID #12727849, Anthony Davis, Equitable Investment Group Inc. MRED as distributed by MLS GRID
 - $397,5003 bd4 ba1.3k sqft7023 S Bennett Ave, Chicago, IL 60649Active
 MLS ID #12723009, Andrea Routen, Coldwell Banker Realty. MRED as distributed by MLS GRID
 - $244,9003 bd3 ba1.2k sqft2363 E 70th Pl #B, Chicago, IL 60649Active
 MLS ID #12716630, Michael Olszewski, Area Wide Realty. MRED as distributed by MLS GRID
 - $409,0002 bd2 ba1.2k sqft2645 W Haddon Ave #2, Chicago, IL 60622New
 MLS ID #12727265, Arden Fowler, CHICAGO HANDSHAKE LLC. MRED as distributed by MLS GRID
 - $535,0003 bd2 ba1.4k sqft1428 E 55th St, Chicago, IL 60615ActiveMLS ID #12606397, Yiqing Chen, Prosperity Homes Co.. MRED as distributed by MLS GRID
- $299,9993 bd2 ba1.2k sqft6435 S Kenwood Ave APT 3S, Chicago, IL 60637ActiveMLS ID #12681156, Douglas Mallon, Realty of America, LLC. MRED as distributed by MLS GRID
- $375,0004 bd2 ba1.7k sqft5700 N Artesian Ave #1S, Chicago, IL 60659ActiveMLS ID #12719602, Mohammad Sukhera, Century 21 Universal. MRED as distributed by MLS GRID
- $385,0004 bd2 ba1.6k sqft3916 W 59th Pl, Chicago, IL 60629ActiveMLS ID #12711502, Angela Kwan, Goodland Realty Inc.. MRED as distributed by MLS GRID
- $285,0003 bd2 ba1.6k sqft4242 S Vincennes Ave APT 2, Chicago, IL 60653ActiveMLS ID #12328021, Wagner Antoine, Keller Williams Preferred Realty. MRED as distributed by MLS GRID
- $388,5003 bd3 ba1.3k sqft2209 Burr Oak Ave, North Riverside, IL 60546NewMLS ID #12673053, Gary Barnes, CRS,GRI,SRES, Compass. MRED as distributed by MLS GRID
- $239,0004 bd2 ba2.2k sqft7621 S Eberhart Ave, Chicago, IL 60619NewMLS ID #12727388, Landon Kelly, Real Broker, LLC. MRED as distributed by MLS GRID
- $559,9003 bd3 ba2k sqft615 W 25th Pl, Chicago, IL 60616NewMLS ID #12725641, Wenjian Zhao, Charles Rutenberg Realty. MRED as distributed by MLS GRID
- $395,0004 bd2 ba1.4k sqft2948 S Lyman St, Chicago, IL 60608Price ChangeMLS ID #12455120, David Wong, Century 21 Realty Associates. MRED as distributed by MLS GRID
- $390,0005 bd2 ba1.1k sqft4830 S Ridgeway Ave, Chicago, IL 60632Re-activatedMLS ID #12655200, Alicia Martinez, Realty of America, LLC. MRED as distributed by MLS GRID
- $415,0003 bd2 ba1k sqft3451 W 38th St, Chicago, IL 60632ActiveMLS ID #12708860, Mary Chen, iProperties. MRED as distributed by MLS GRID
- $215,0003 bd2 ba2k sqft1336 E 71st Pl, Chicago, IL 60619ActiveMLS ID #12721299, Elijah Reese, ABR,MRP,PSA,SRS, Serene Realty, Inc.. MRED as distributed by MLS GRID
- $334,9004 bd2 ba1.8k sqft5620 W 83rd St, Burbank, IL 60459NewMLS ID #12728067, Candice D'Andrea, Comstock Realty Group, LLC. MRED as distributed by MLS GRID
- $330,0003 bd2 ba1.1k sqft7541 S Hamilton Ave, Chicago, IL 60620ActiveMLS ID #12719765, Rowena Cheng, Richland Global Inc. MRED as distributed by MLS GRID
- $369,9983 bd2 ba1.4k sqft4932 N Harding Ave APT 1S, Chicago, IL 60625ActiveMLS ID #12697140, Ricardo Garcia, Village Realty Inc. MRED as distributed by MLS GRID
- $319,9003 bd2 ba1.2k sqft5436 S Millard Ave, Chicago, IL 60632ActiveMLS ID #12710817, Bill Erdman, Century 21 Circle. MRED as distributed by MLS GRID
