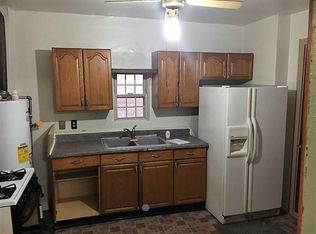
Welcome to this comfortable, beautiful, move-in-ready detached brick raised ranch house-an excellent opportunity for owner-occupancy or investment. The house features new luxury vinyl flooring and fresh paint throughout. The kitchen boasts new cabinets, sink, countertops, faucet, oven/range, and range hood, adding an elegant touch and making it a chef's dream kitchen. The three spacious bedrooms provide the perfect cozy space for relaxation. The bathrooms also offer new sinks, vanities, faucets, and toilets. Interior features include central heating and A/C. The finished spacious basement can be used as a family room, party room, or an entertainment, exercise, or additional bedroom. The home has additional recent updates, including: roof (2023), garage door (2023), refrigerator (2023), furnace (2022), and water heater (2022). Excellent location, easy access to I-55, close to schools and everything. It's perfect for either owning or investing.
Active
$399,000
3451 W 38th St, Chicago, IL 60632
3beds
1,064sqft
Single Family Residence
Built in 1969
3,100 Square Feet Lot
$-- Zestimate®
$375/sqft
$-- HOA
What's special
Three spacious bedroomsFresh paint throughoutNew luxury vinyl flooring
- --
- 225
- views
- 4
- saves
Zillow last checked:
Listing updated:
Listed by:
Mary Chen 847-372-3347,
iProperties
Source: MRED as distributed by MLS GRID,MLS#: 12760339
Facts & features
Interior
Bedrooms & bathrooms
- Bedrooms: 3
- Bathrooms: 2
- Full bathrooms: 1
- 1/2 bathrooms: 1
Rooms
- Room types: No additional rooms
Primary bedroom
- Features: Flooring (Luxury Vinyl), Window Treatments (Blinds)
- Level: Main
- Area: 132 Square Feet
- Dimensions: 11X12
Bedroom 2
- Features: Flooring (Luxury Vinyl), Window Treatments (Blinds)
- Level: Main
- Area: 99 Square Feet
- Dimensions: 11X9
Bedroom 3
- Features: Flooring (Luxury Vinyl), Window Treatments (Blinds)
- Level: Main
- Area: 99 Square Feet
- Dimensions: 11X9
Family room
- Features: Flooring (Vinyl)
- Level: Basement
- Area: 440 Square Feet
- Dimensions: 22X20
Kitchen
- Features: Kitchen (Eating Area-Table Space), Flooring (Luxury Vinyl), Window Treatments (Blinds)
- Level: Main
- Area: 189 Square Feet
- Dimensions: 21X9
Laundry
- Features: Flooring (Other)
- Level: Basement
- Area: 64 Square Feet
- Dimensions: 8X8
Living room
- Features: Flooring (Luxury Vinyl), Window Treatments (Blinds)
- Level: Main
- Area: 216 Square Feet
- Dimensions: 18X12
Heating
- Natural Gas, Forced Air
Cooling
- Central Air
Features
- Basement: Finished,Full
Interior area
- Total structure area: 2,246
- Total interior livable area: 1,064 sqft
- Finished area below ground: 1,112
Property
Parking
- Total spaces: 2
- Parking features: Garage Door Opener, Yes, Garage Owned, Detached, Garage
- Garage spaces: 2
- Has uncovered spaces: Yes
Accessibility
- Accessibility features: No Disability Access
Lot
- Size: 3,100 Square Feet
Details
- Parcel number: 16354080040000
- Special conditions: None
Construction
Type & style
- Home type: SingleFamily
- Property subtype: Single Family Residence
Materials
- Brick
Condition
- New construction: No
- Year built: 1969
Utilities & green energy
- Sewer: Public Sewer
- Water: Public
Community & HOA
HOA
- Services included: None
Location
- Region: Chicago
Financial & listing details
- Price per square foot: $375/sqft
- Tax assessed value: $180,000
- Annual tax amount: $3,632
- Date on market: 9/15/2026
- Ownership: Fee Simple
Estimated market value
Not available
Estimated sales range
Not available
Not available
Price history
| Date | Event | Price |
|---|---|---|
| 9/9/2026 | Listing removed | $415,000$390/sqft |
Source:  MRED as distributed by MLS GRID #12708860 Report a problem MRED as distributed by MLS GRID #12708860 Report a problem | ||
| 7/17/2026 | Listed for sale | $415,000-3%$390/sqft |
Source: MRED as distributed by MLS GRID #12708860 Report a problem | ||
| 5/28/2026 | Listing removed | $428,000$402/sqft |
Source: MRED as distributed by MLS GRID #12554236 Report a problem | ||
| 1/27/2026 | Listed for sale | $428,000+67.8%$402/sqft |
Source: MRED as distributed by MLS GRID #12554236 Report a problem | ||
| 10/4/2023 | Sold | $255,000-3.8%$240/sqft |
Source: MRED as distributed by MLS GRID #11866927 Report a problem | ||
| 9/3/2023 | Contingent | $265,000$249/sqft |
Source: MRED as distributed by MLS GRID #11866927 Report a problem | ||
| 8/24/2023 | Listed for sale | $265,000$249/sqft |
Source: MRED as distributed by MLS GRID #11866927 Report a problem | ||
Public tax history
| Year | Property taxes | Tax assessment |
|---|---|---|
| 2024 | $3,632 +55.2% | $18,000 +5.9% |
| 2023 | $2,340 +4.3% | $17,000 |
| 2022 | $2,243 | $17,000 |
| 2021 | -- | $17,000 -6.5% |
| 2020 | -- | $18,175 -11% |
| 2019 | -- | $20,422 |
| 2018 | -- | $20,422 -3.3% |
| 2017 | -- | $21,115 |
| 2016 | $329 +4% | $21,115 |
| 2015 | $316 +0.8% | $21,115 +0.6% |
| 2014 | $313 -0.4% | $20,983 |
| 2013 | $315 +6.8% | $20,983 |
| 2012 | $295 -18.3% | $20,983 -3% |
| 2011 | $361 +10.6% | $21,637 |
| 2010 | $326 +6.5% | $21,637 |
| 2009 | $306 -10.7% | $21,637 -6.9% |
| 2008 | $343 -15.6% | $23,237 |
| 2007 | $406 -5.8% | $23,237 |
| 2006 | $431 -15.8% | $23,237 +66.8% |
| 2005 | $513 -5.6% | $13,929 |
| 2004 | $543 -12.6% | $13,929 |
| 2003 | $622 -11.6% | $13,929 +33.9% |
| 2002 | $703 -44.6% | $10,406 |
| 2001 | $1,270 -2.8% | $10,406 |
| 2000 | $1,307 +0% | $10,406 +5.7% |
| 1999 | $1,307 | $9,842 |
Find assessor info on the county website
Monthly payment
Est. payment
Payment breakdown
Explore the cost of this home by adjusting the details. Changes won't be saved.Climate risks
Neighborhood: Brighton Park
Nearby schools
Similar homes
- $419,5004 bd2 ba960 sqft(Undisclosed Address), Chicago, IL 60638Active
 MLS ID #12759625, Roxana Medina, Realty of America, LLC. MRED as distributed by MLS GRID
 - $325,0002 bd1 ba962 sqft3738 S 57th Ave, Cicero, IL 60804New
 MLS ID #12687000, Dino Fragale, Dino P. Fragale. MRED as distributed by MLS GRID
 - $390,0004 bd3 ba987 sqft97 Bellwood Ave, Bellwood, IL 60104New
 MLS ID #12775711, Antonio Romero, Hometown Real Estate Group LLC. MRED as distributed by MLS GRID
 - $327,5003 bd1 ba1.1k sqft3820 W 57th Pl, Chicago, IL 60629Active
 MLS ID #12762249, Veronica Padilla, RE/MAX 10. MRED as distributed by MLS GRID
